Every Stage, Covered

Every Service, In Detail
We carry out initial site visit and discuss your brief, budget and timeline. We would carry out a survey and prepare concept sketches that establish the design direction for your project.
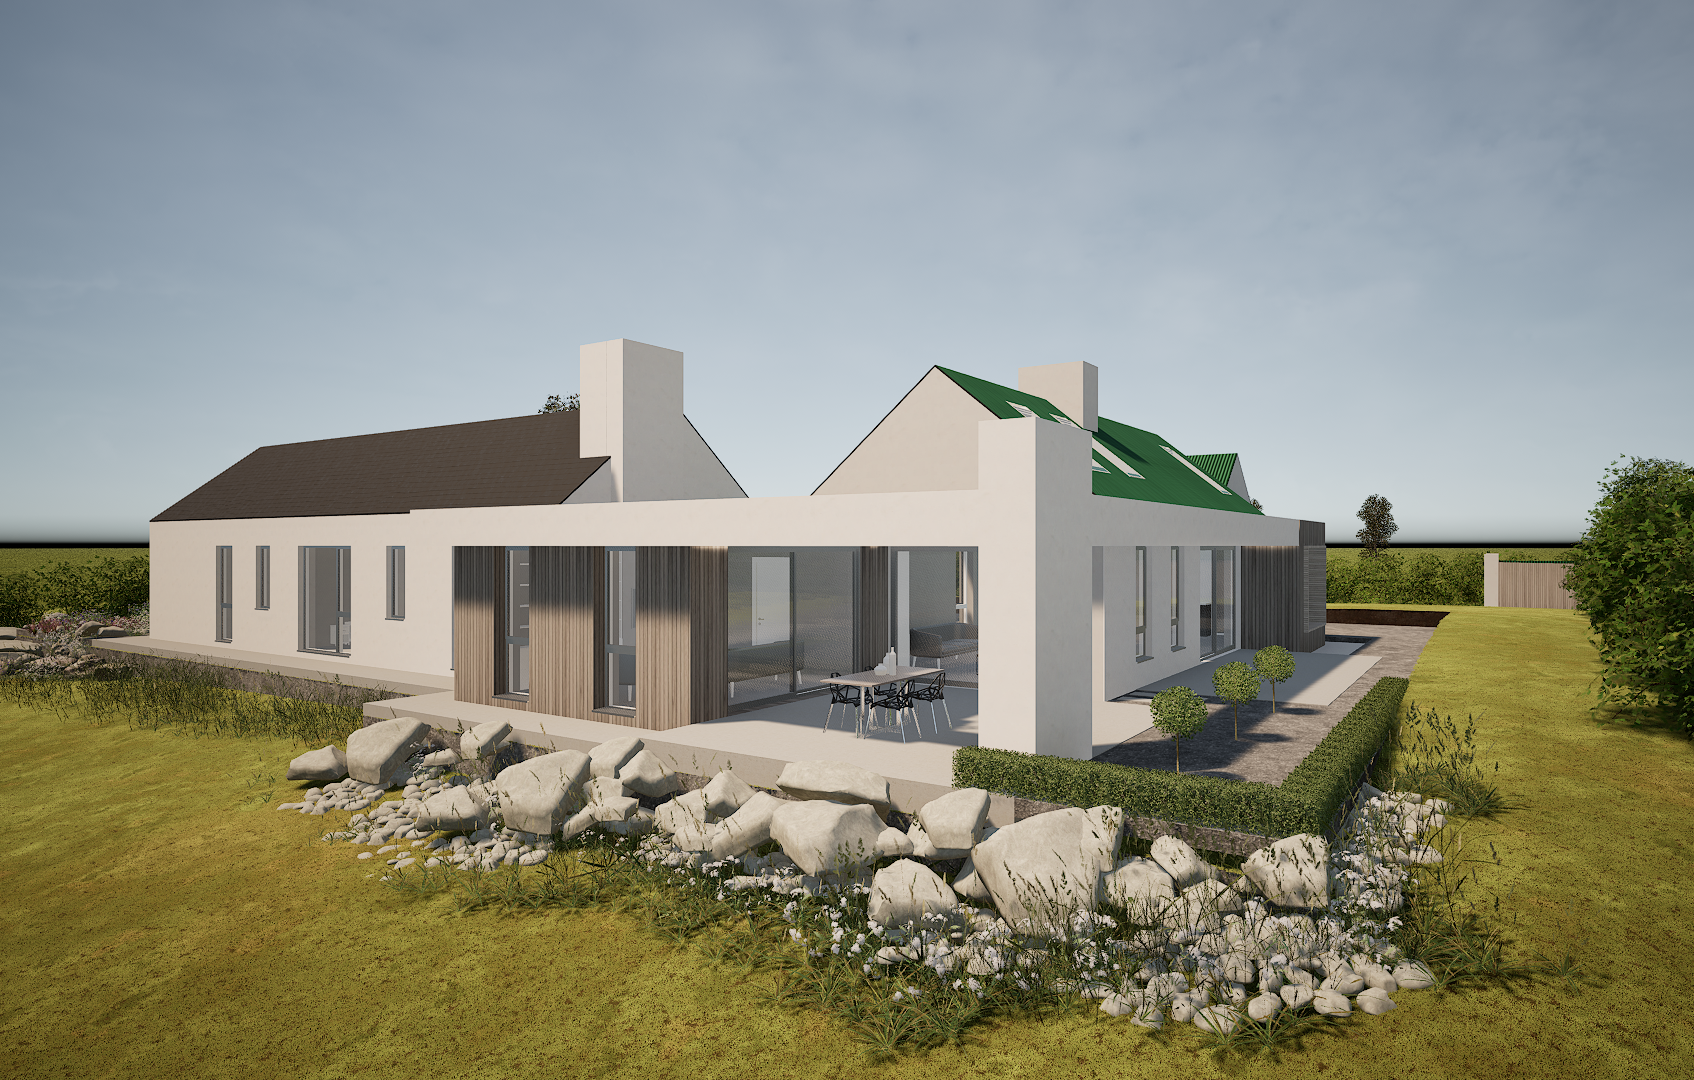
We create a full 3D model of every project, so you can walk through your building and see exactly what it will look like before construction begins.
Preparation and submission of planning applications, including all drawings and documentation required by the local authority.
Detailed tender drawings and specifications issued to contractors, followed by tender analysis to help you appoint the right builder.
Prior to starting on site, most projects need a Commencement Notice lodged with Building Control, through their BCMS system (Building Control Management System). This notice must be submitted between 14 and 28 days before work starts on site. You are required (as the building owner) to sign two statutory certificates and the commencement notice as part of this application. These two statutory certificates are for the Assigned Certifier, which is an undertaking to inspect and certify that the building is built in accordance with Building Regulations, and the second is for the Builder, which is an undertaking that the building will be constructed in accordance with Building Regulations. This BCMS application also includes drawings and specifications and a Preliminary Inspection Plan.
Regular site visits throughout construction to ensure the build matches the design intent, on programme and to standard.
We inspect the works to verify that they are being built in accordance with contract documents. We prepare contract documents and certify stage payments. In compliance with the Safety, Health and Welfare at Work (Construction) Regulations, building owners are obliged to appoint a PSDP and PSCS (Project Supervisor Construction Stage). We can carry out this role. The PSDP must coordinate safety and health issues and prepare a preliminary safety plan which will include risk assessments. The PSCS coordinates the safety and health during construction stage and prepares the Safety and Health plan.
Some building types require a Fire Safety Certificate (FSC) which ensures your building complies with Part B of the Building Regulations. If your project requires a FSC, we can prepare the drawings and report and lodge the application with Building Control.
Similarly, if your building type requires a Fire Safety Certificate, it will require a Disability Access Certificate (DAC) which ensures your building complies with Part M of the Building Regulations. If your project requires a DAC, we can prepare the drawings and report and lodge the application with Building Control.
When your project is complete, the Assigned Certifier and Builder are required to sign a Certificate of Compliance on Completion. This is lodged, along with an inspection plan and compliance documentation, onto the BCMS system. We will provide Opinions on Compliance with Planning Permission and Opinions on Compliance with Building Regulations, which are essential for mortgage drawdown, sale or insurance purposes.