The house is located within the grounds of Cabra Castle, which is a protected structure. The elevated site boasts panoramic views of the mature trees of the estate. The linear house is positioned along the eastern boundary, nestled into a bank of mature trees, with a direct line of vision down to the Castle. It's single storey, linear layout ensures that it was low impact, within the estate. Landscaping was also key, with raised banks and planting to minimise its visibility when approaching the castle. The house consists of a series of blocks which create various internal and external spaces capped with floating canopies/roofs.
View Gallery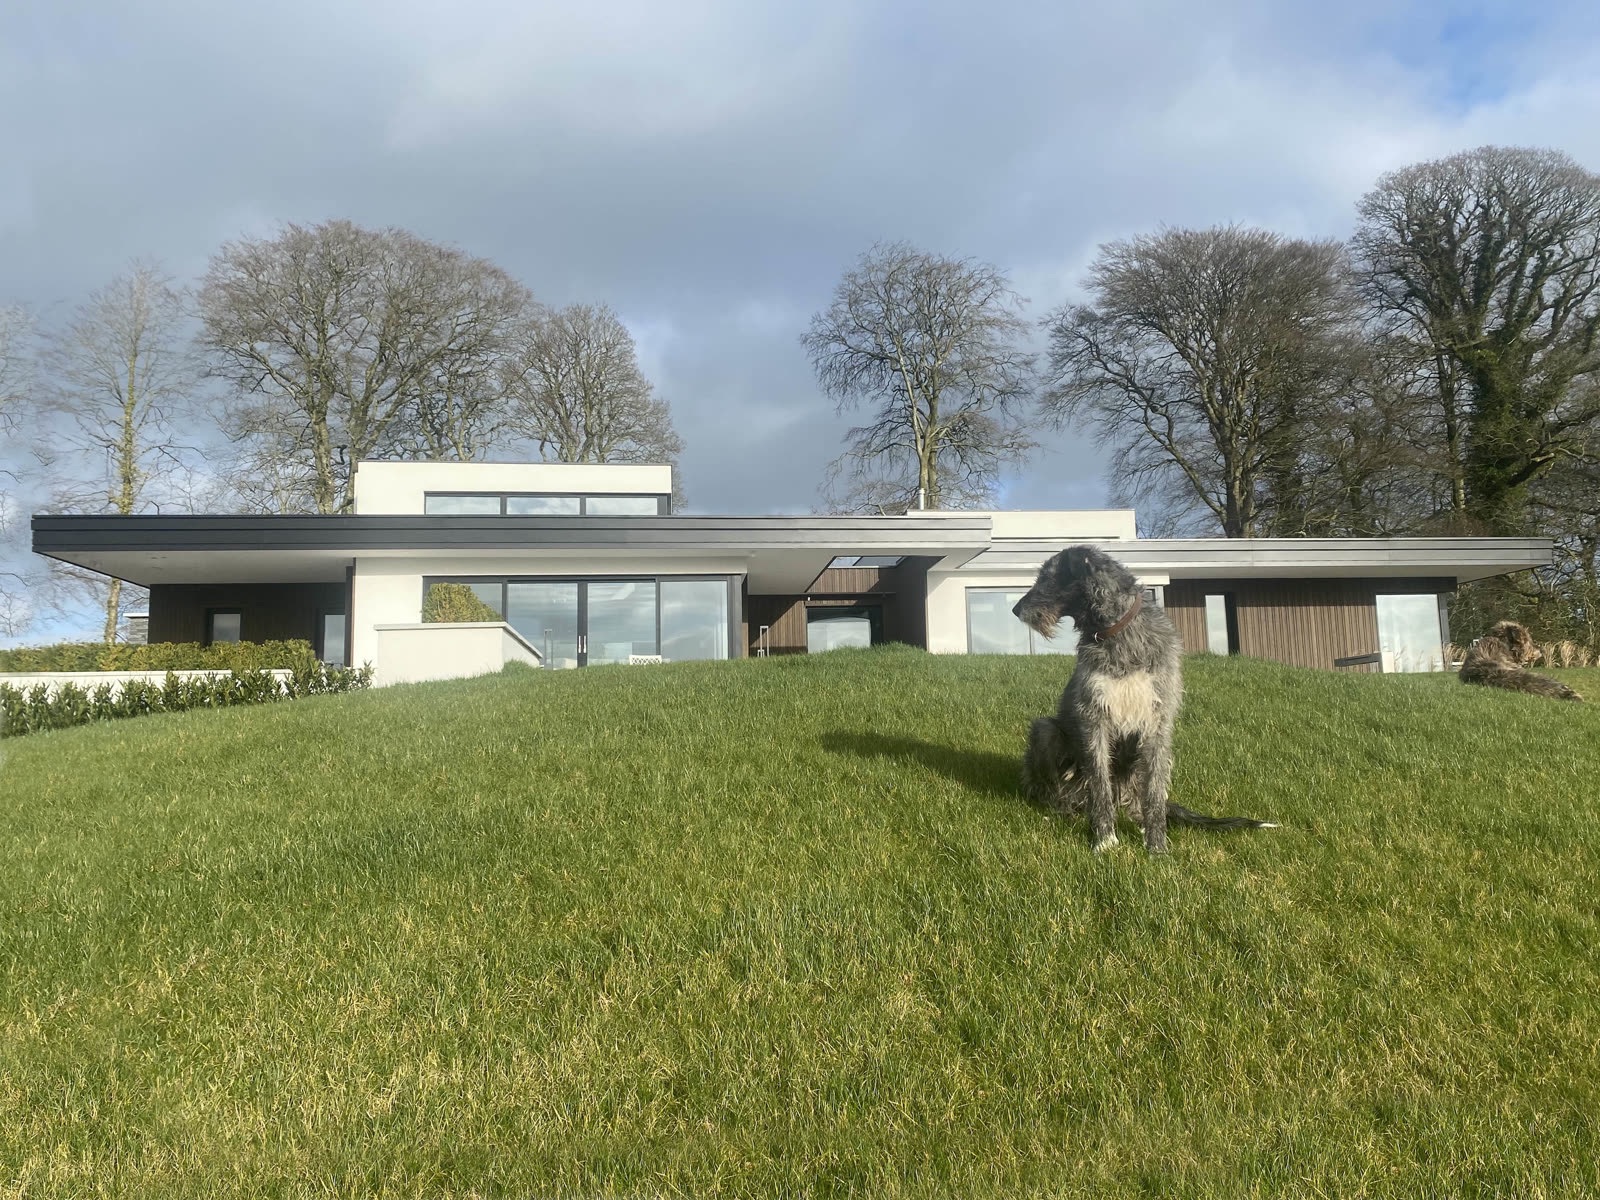
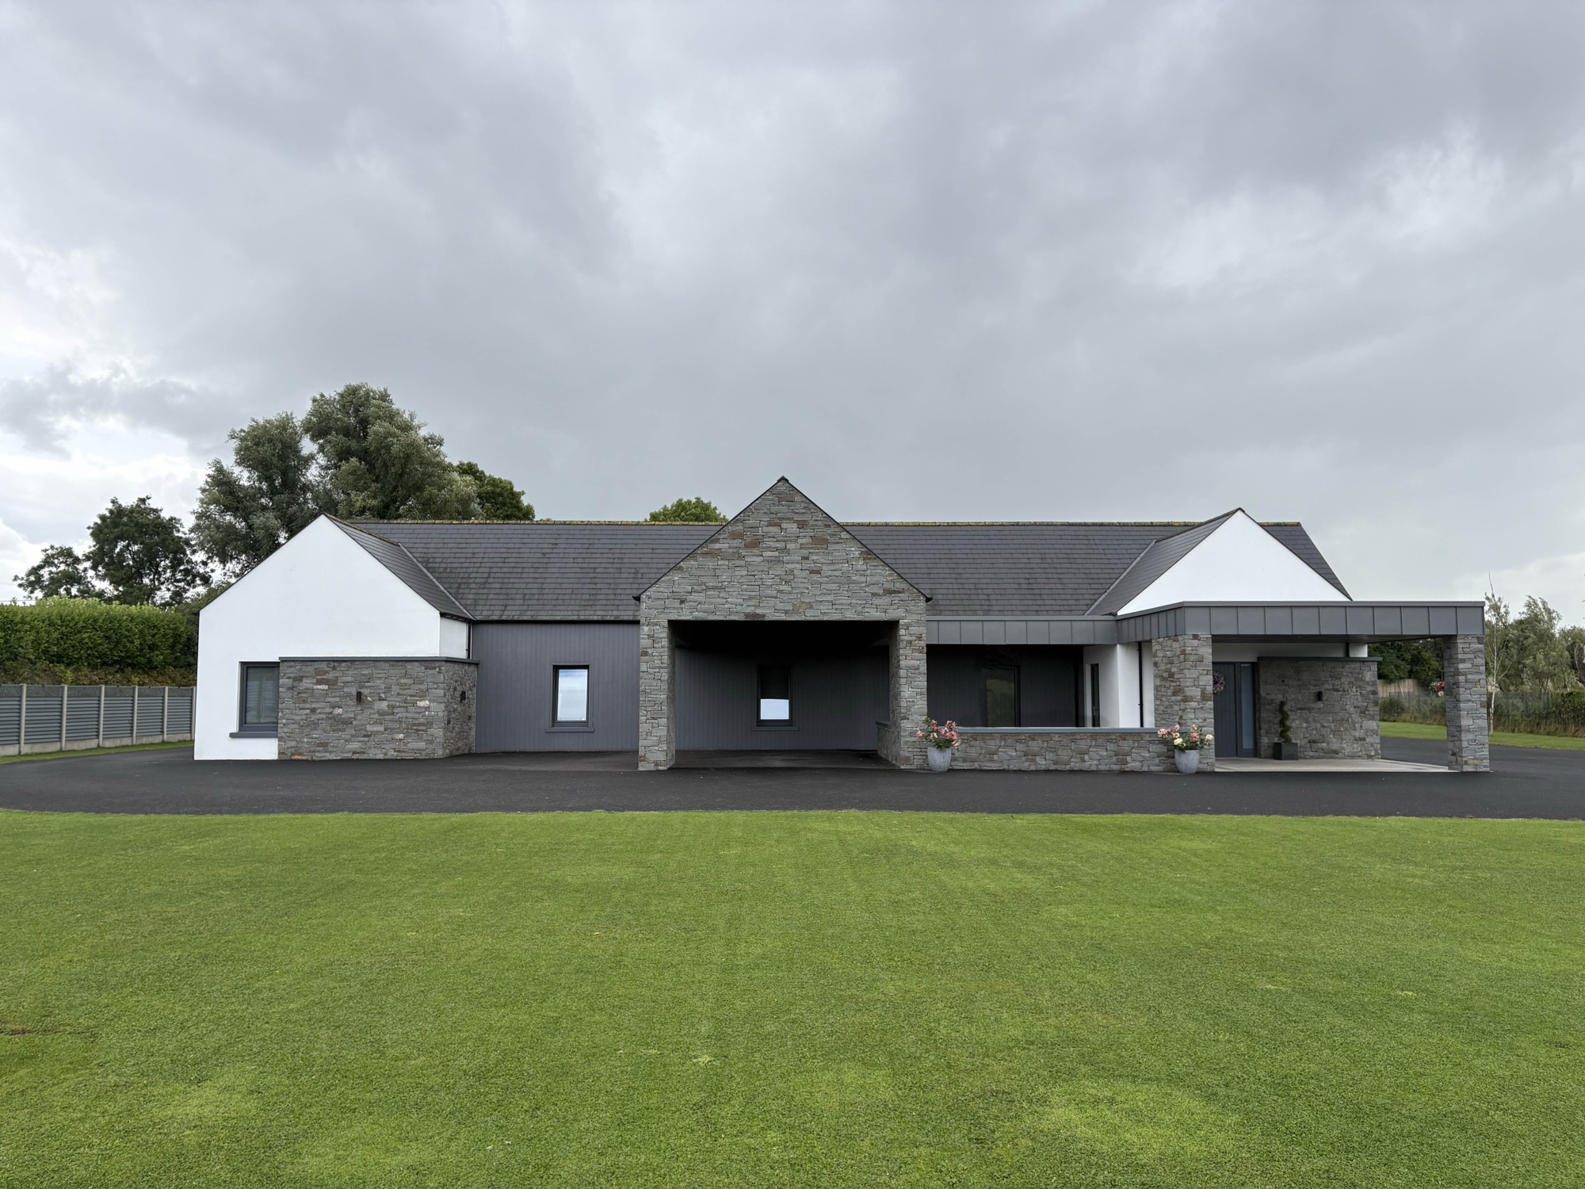
The house is located on the edge of a provincial town, accessed by a rural lane to the south, with panoramic views of the Lough an Leagh mountain to the west, and to the Drumlin landscape, Dunaree Forest Park, Slieve Gullion and Cooley Mountains to the North-East. The brief was to maximise and frame the views East to West while maximising the south light, mature trees and private gardens to the front and orientating the living space around this. The building design is influenced by drystone walls which form such an important part of the rural landscape of Ireland. The house consists of a series of stone walls which break the house into various internal and external spaces capped with floating canopies/roofs, the areas between the stone walls are made up of glazed screens and cladding.
View Gallery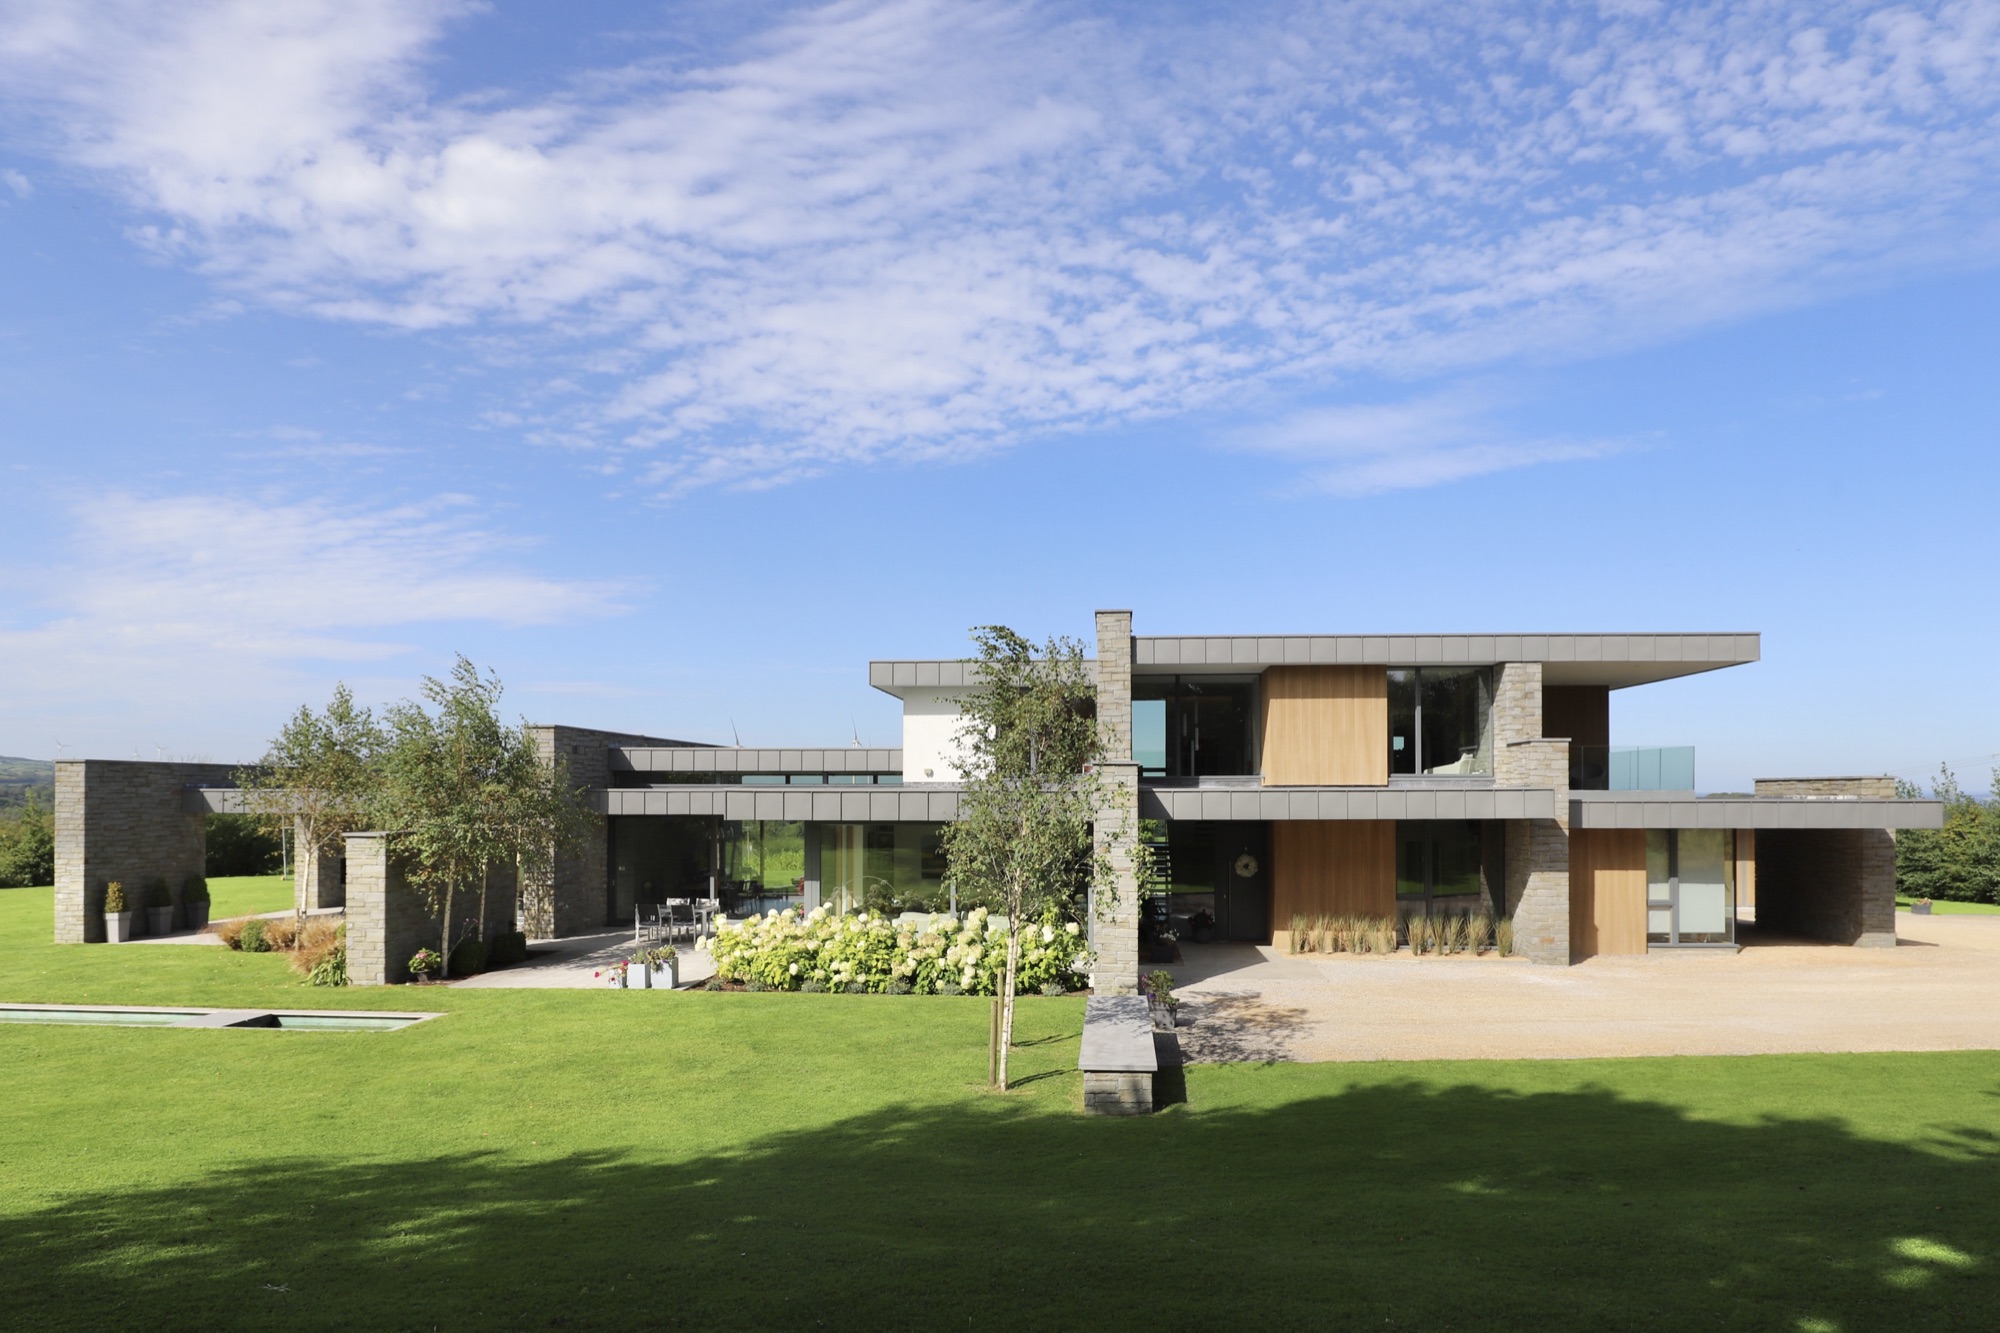
The house is located in the middle of tillage land in Co. Louth. It enjoys views across the Louth & Monaghan landscape. It is orientated so the social spaces enjoy the west and south light. The building design is vernacular with a contemporary twist. The stone used on this project came from the site.
View Gallery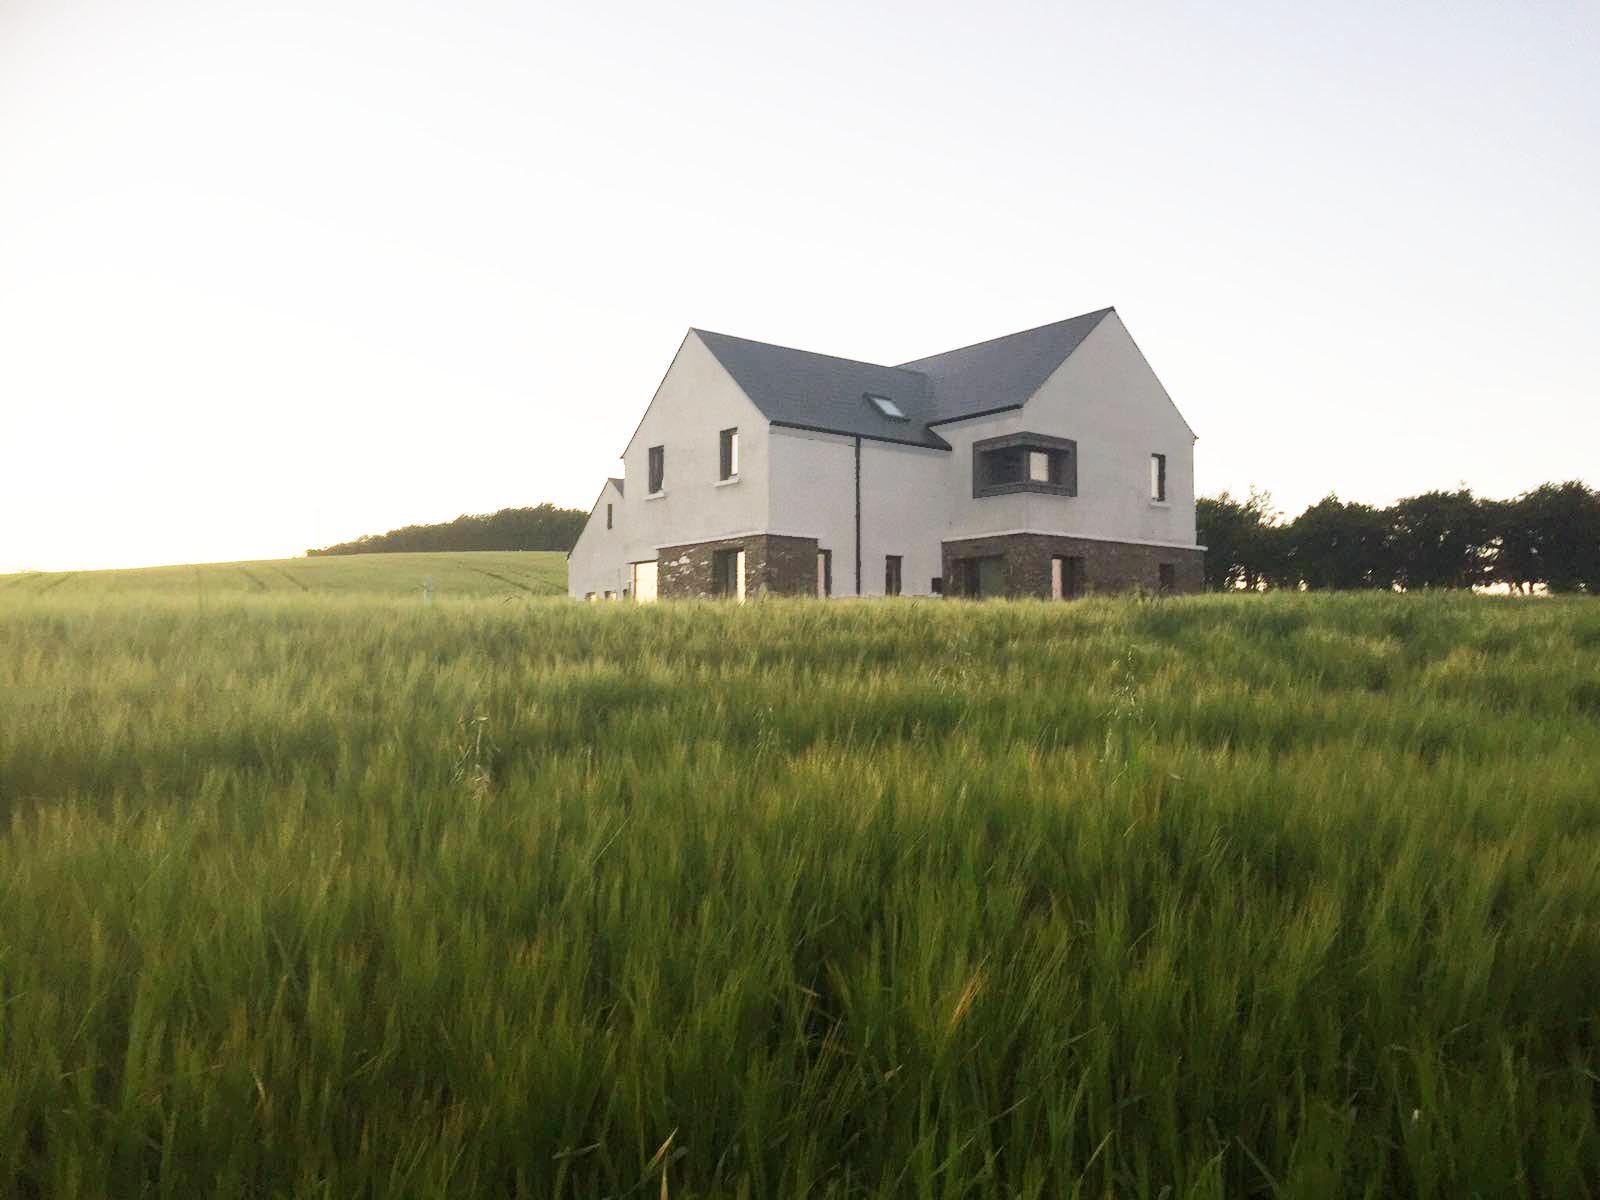
This barn style home was inspired by the old agricultural buildings which once stood on the site. The original buildings were in very poor condition, so the new building took on the same shape and footprint as the original. Red corrugated metal sheeting, which was traditionally used on these building types, was used. Large glazed openings captured views across the Meath countryside. The interior was minimalist with an upcycling approach. It was featured in RTÉ's 'Home of the Year' programme in 2023.
View Gallery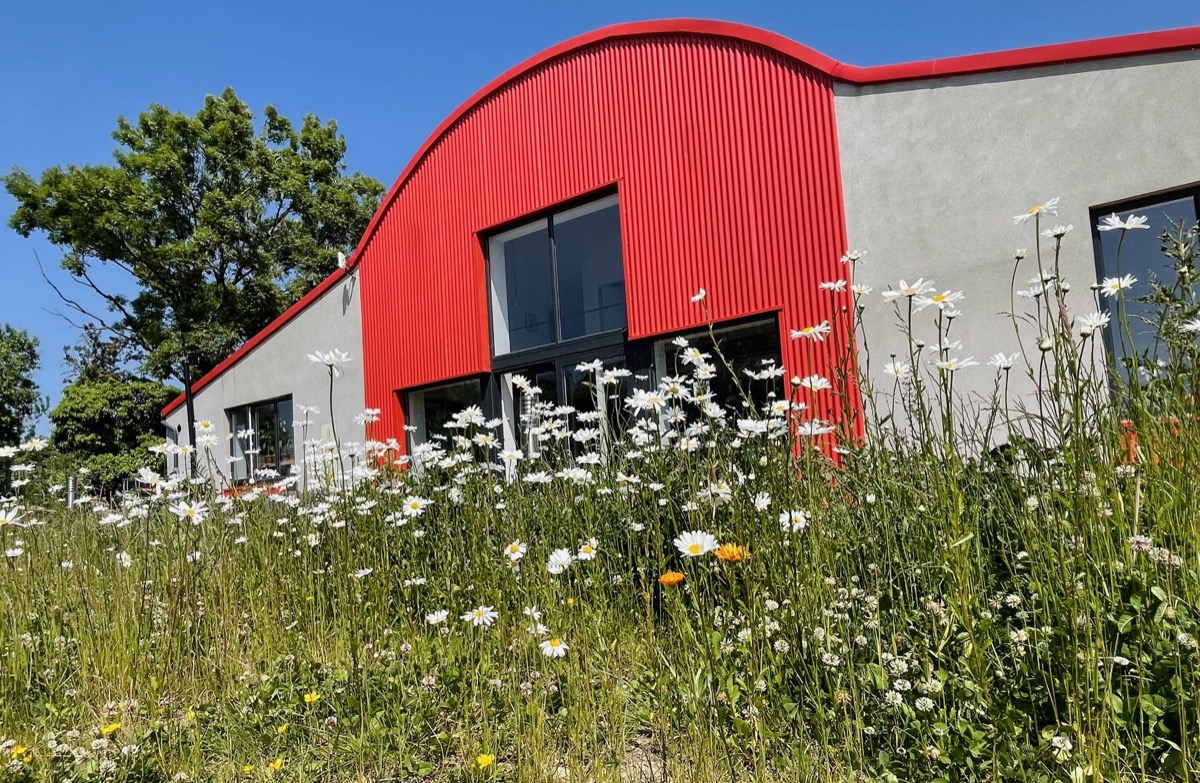
The site enjoys panoramic views across Co. Meath. The brief was to maximise and frame the panoramic views while maximising the south light and orientating the living space around this. The building design created generous spaces disguised with a series of roofs, single storey elements and changes in materials. Landscaping was an integral part of the design with a reflection pool on the main axis.
View Gallery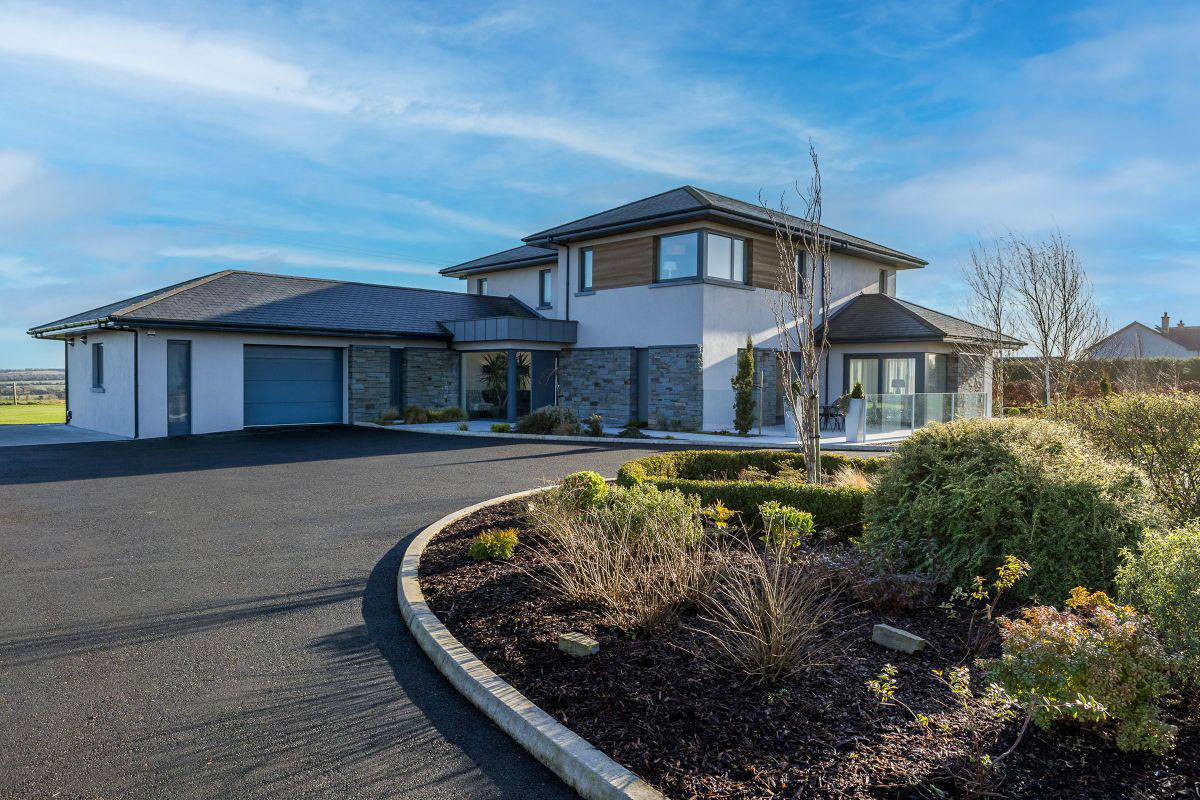
A single-storey house arranged as linked wings beneath sculpted gable roofs finished in red profiled sheeting, echoing the agricultural buildings of the surrounding countryside. A glazed link and black-stained timber screen mark the entrance and open onto sheltered gardens and patios to the rear, with the long, low roofline sitting comfortably in its rural setting.
View Gallery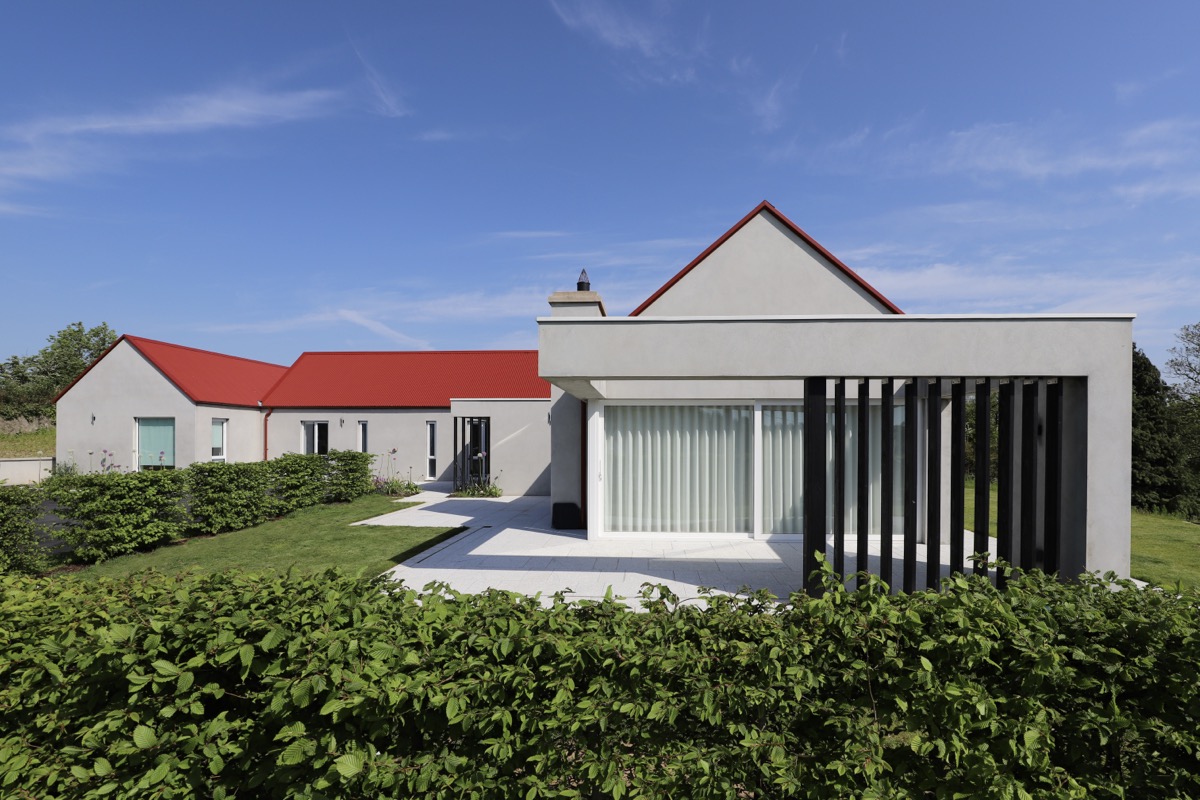
Perched on a hillside in Ravensdale, with views down over Dundalk Bay and a mountain in the background, this split level house takes full advantage of its spectacular location, with large expanses of glass on its South and West elevations, capturing views and sunlight.
View Gallery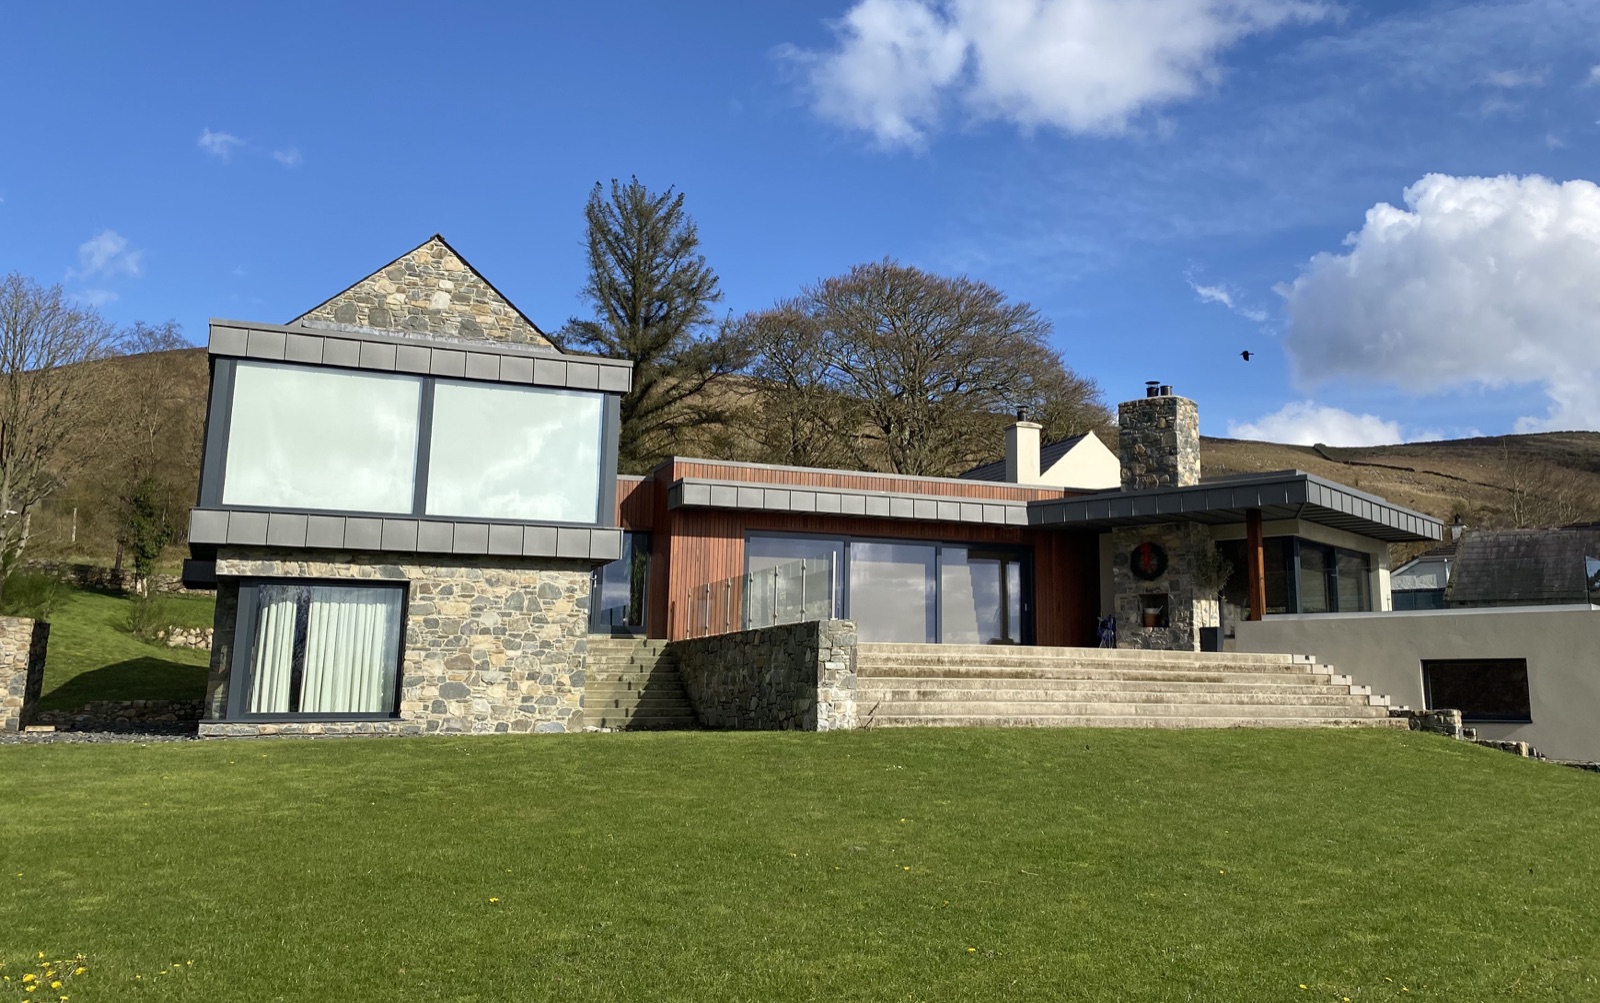
This house enjoys south facing orientation, with vaulted spaces and large expanses of glass. A south west patio space included a covered outdoor space for BBQs in inclement weather.
View Gallery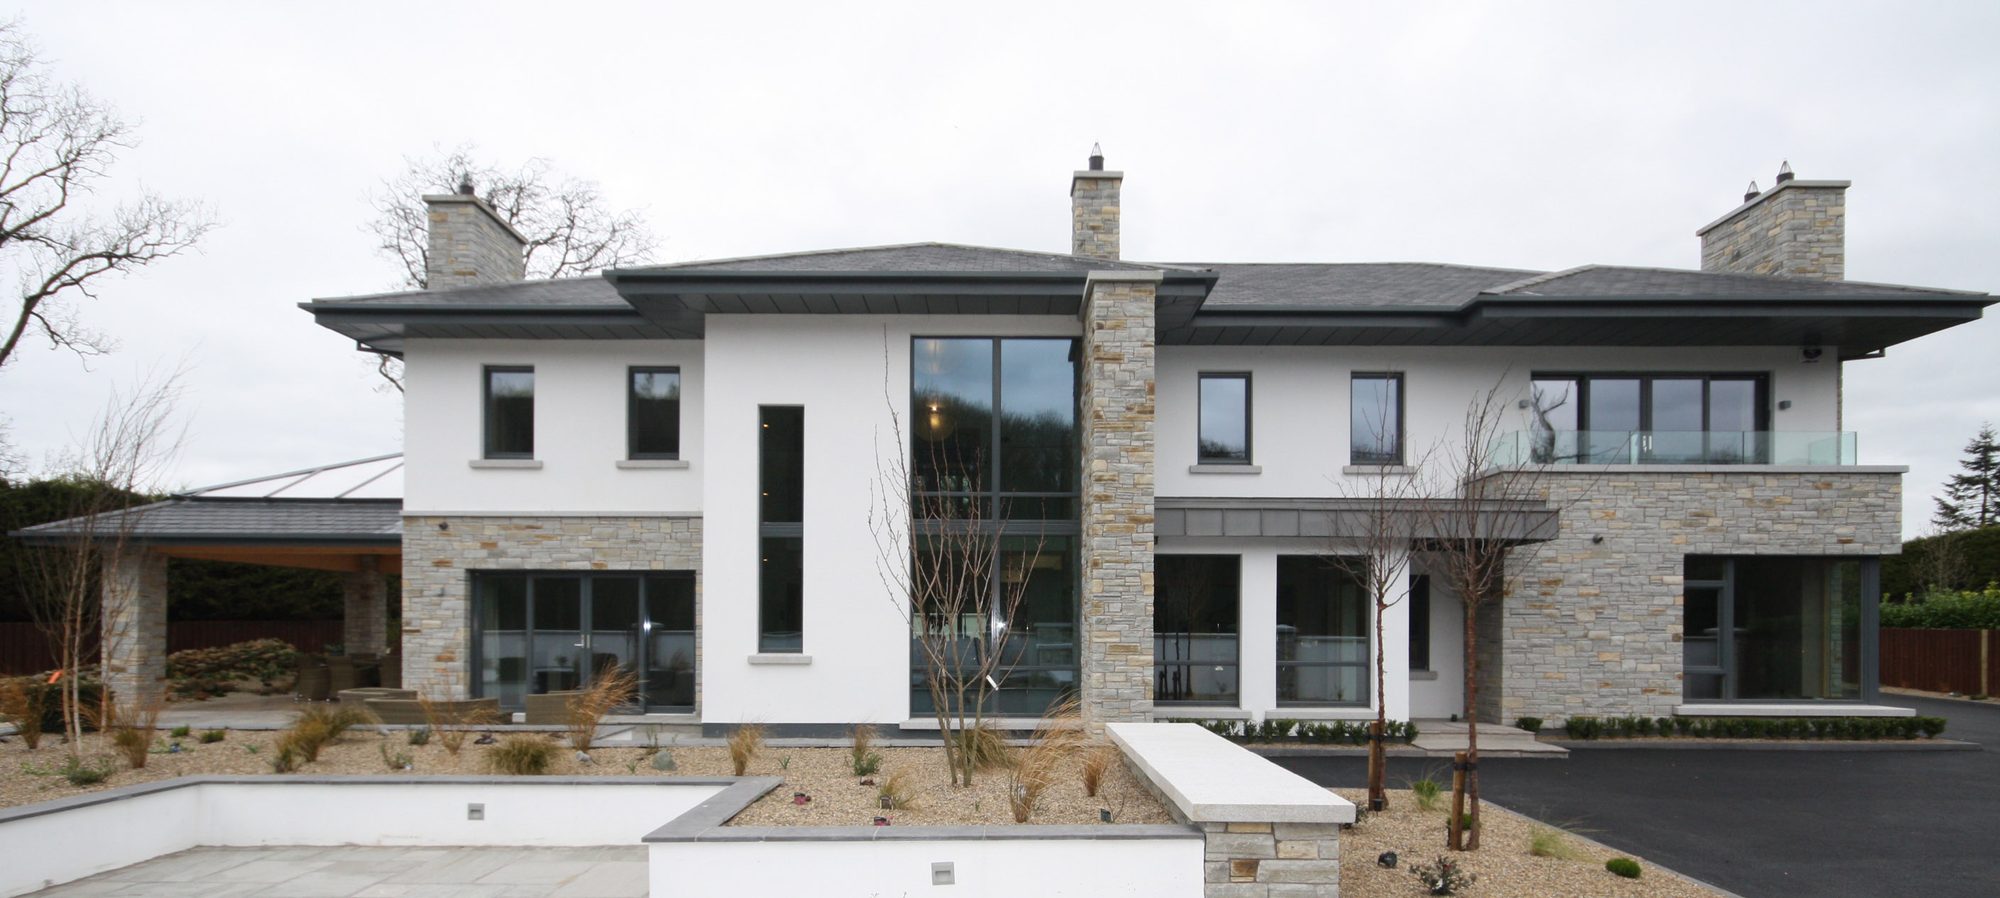
This contemporary house is nestled into its surrounding landscape. Its social spaces enjoy a south facing patio space, with large expanses of glass and oversailing canopies.
View Gallery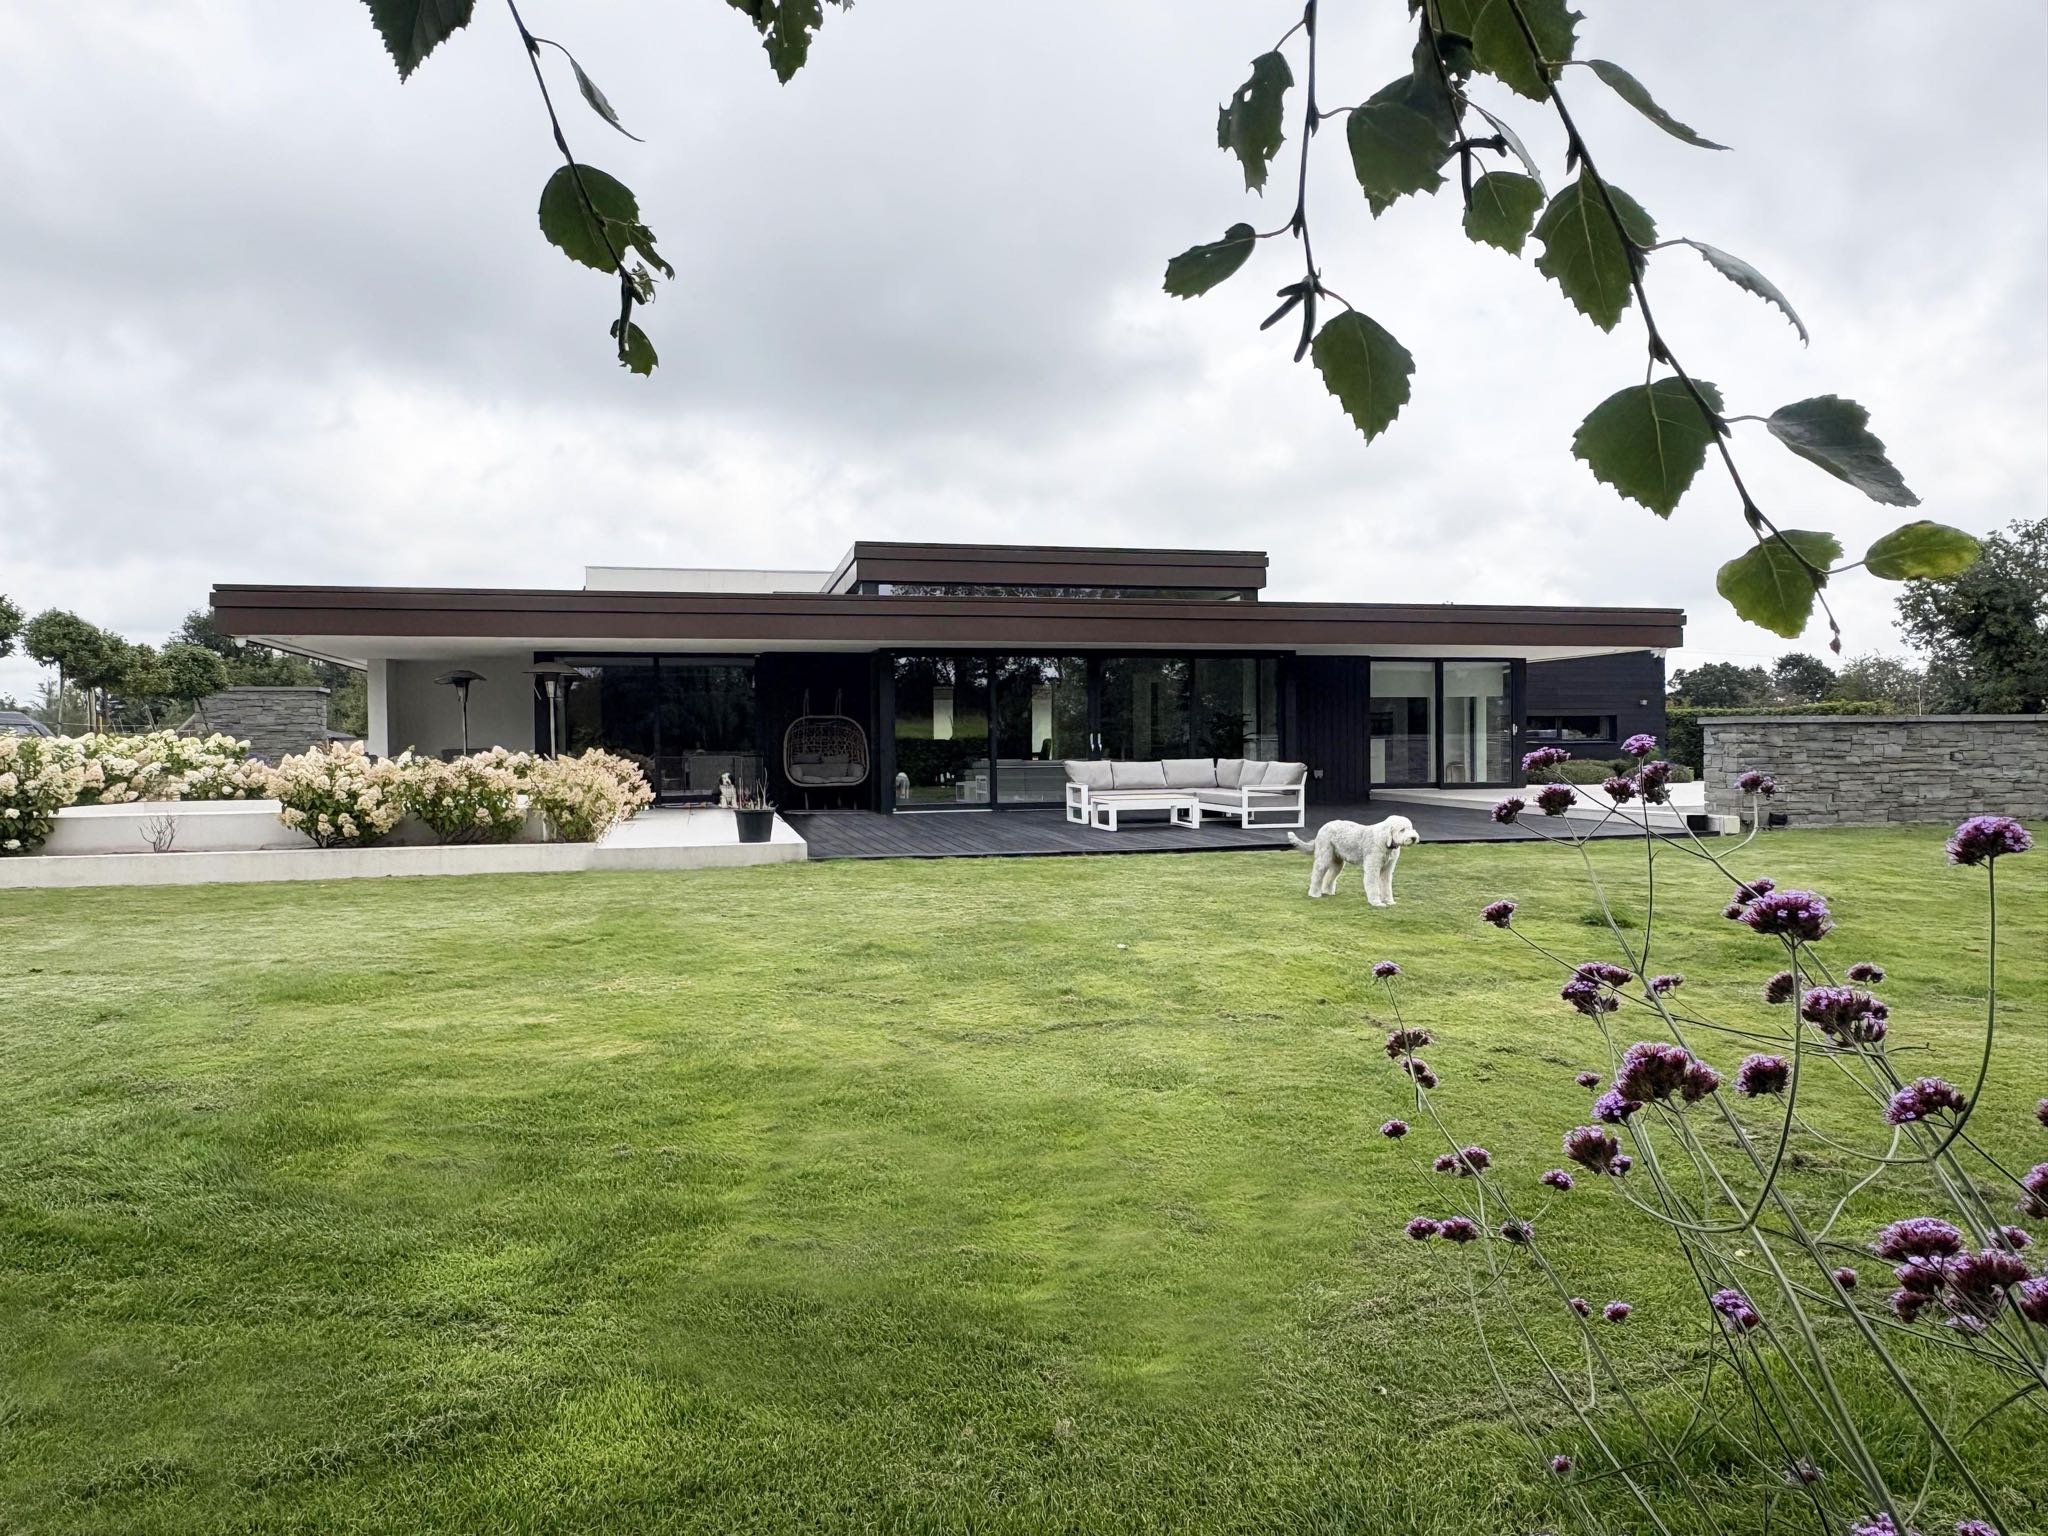
Designed around a courtyard, this house has a vernacular language, with a contemporary twist. It has lots of natural light flooding the living spaces.
View Gallery