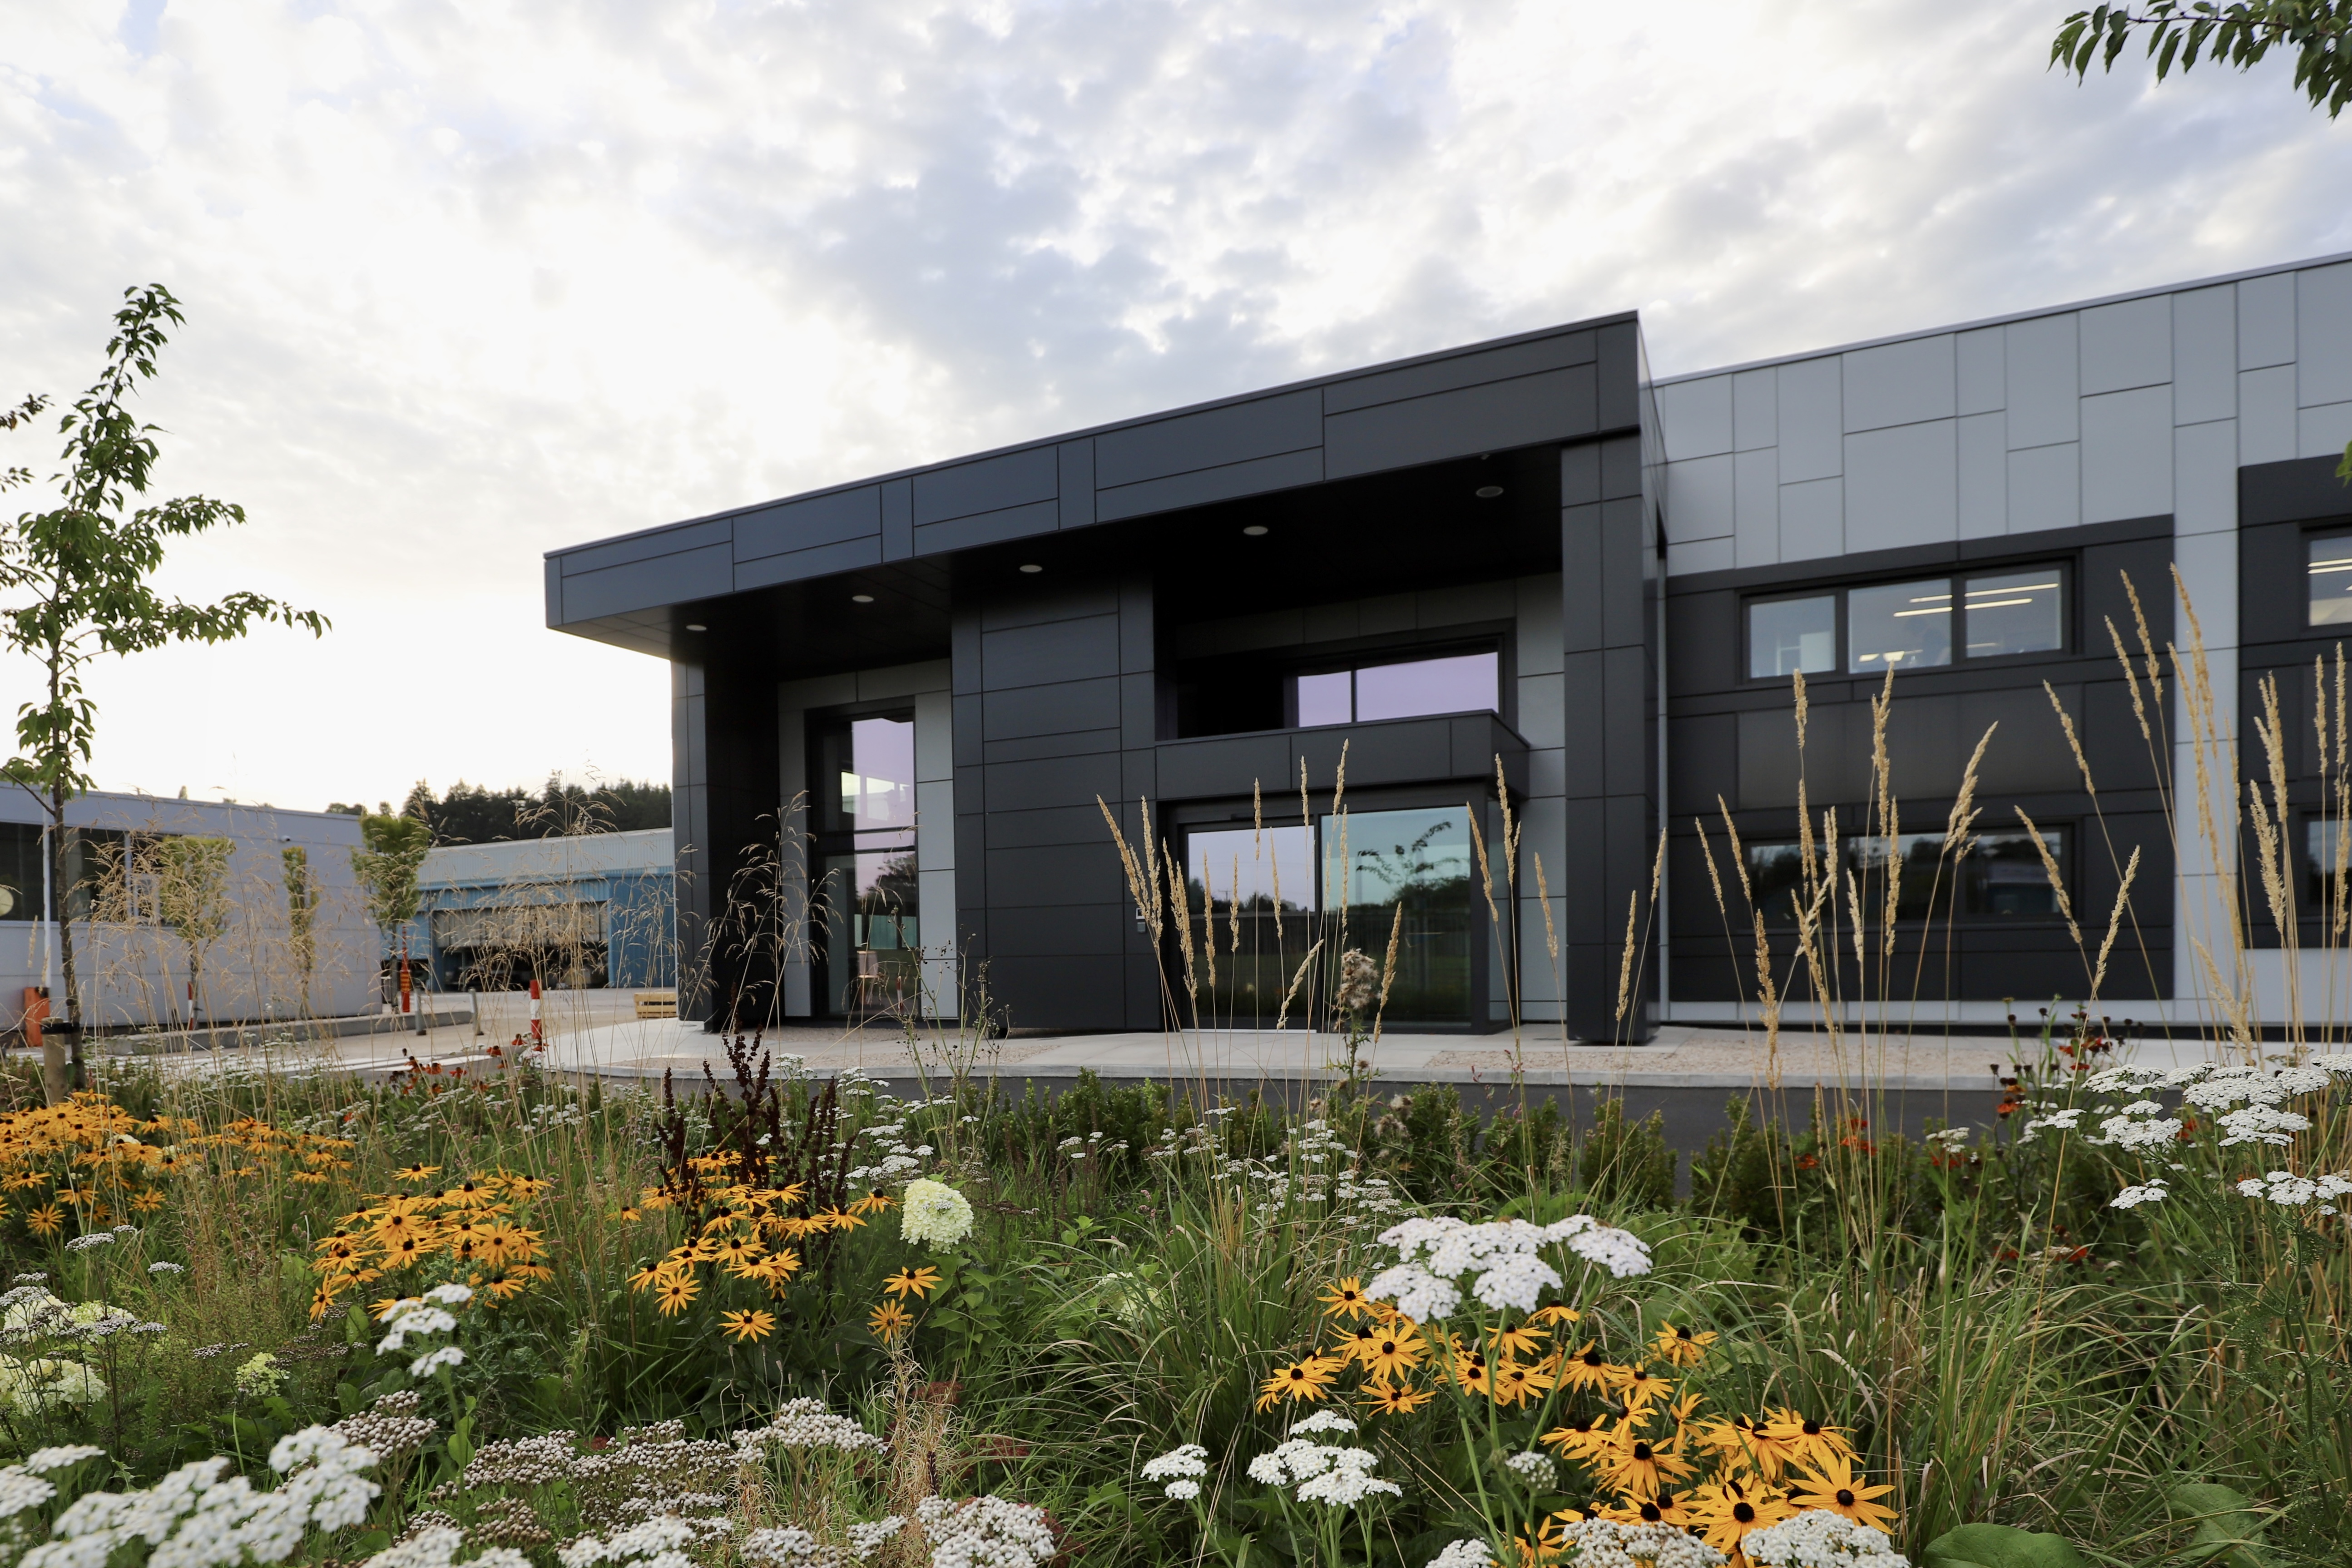
Using a range of Kingspan products on the exterior, the IKON Innovation Centre is Kingspan's state of the art facility dedicated to pioneering sustainable innovations in the construction industry through advanced research, collaboration, and cutting edge technology. IKON is a high-performance, low-carbon facility built with advanced materials and digitalisation.
View Gallery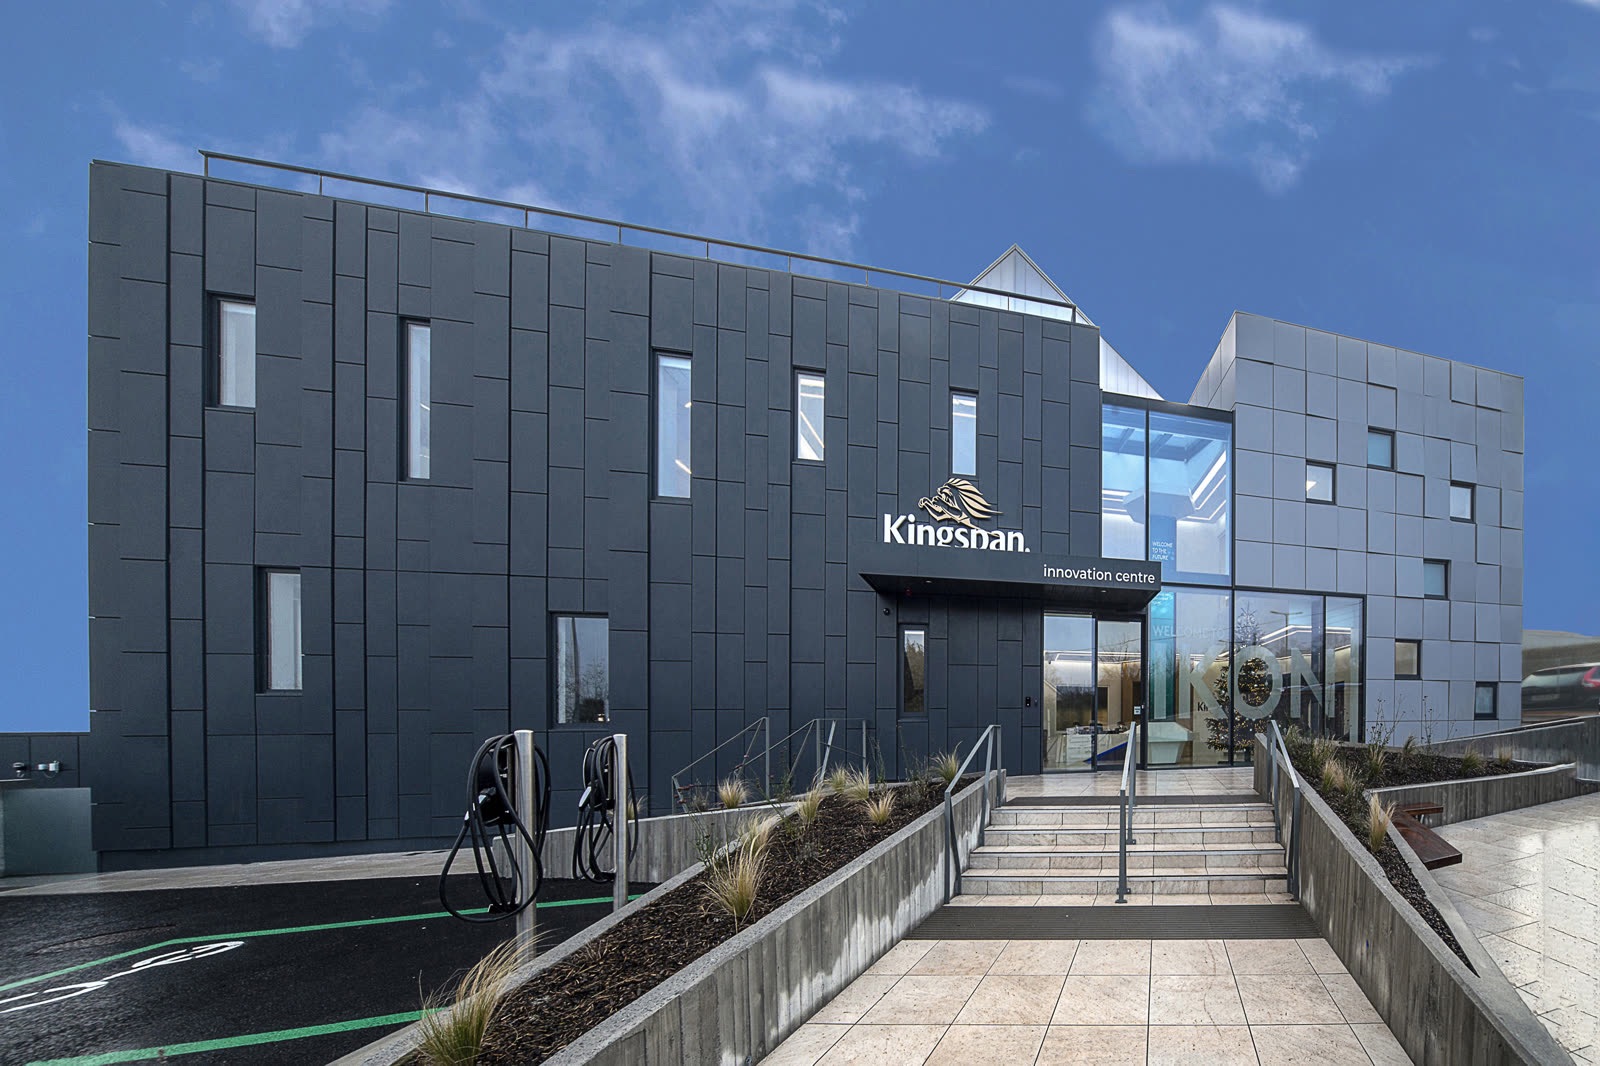
The Granary building is designed primarily to provide a Civil Ceremony space at Cabra Castle. The building can accommodate 160 seated guests in a theatre style setting. The building was also designed to cater for the 'day after' wedding parties, so kitchen and bar facilities have been included. Central to the brief was to avail of the panoramic views over the Cabra Castle estate and to create a strong visual link between the interior of the building and surrounding forested areas.
View Gallery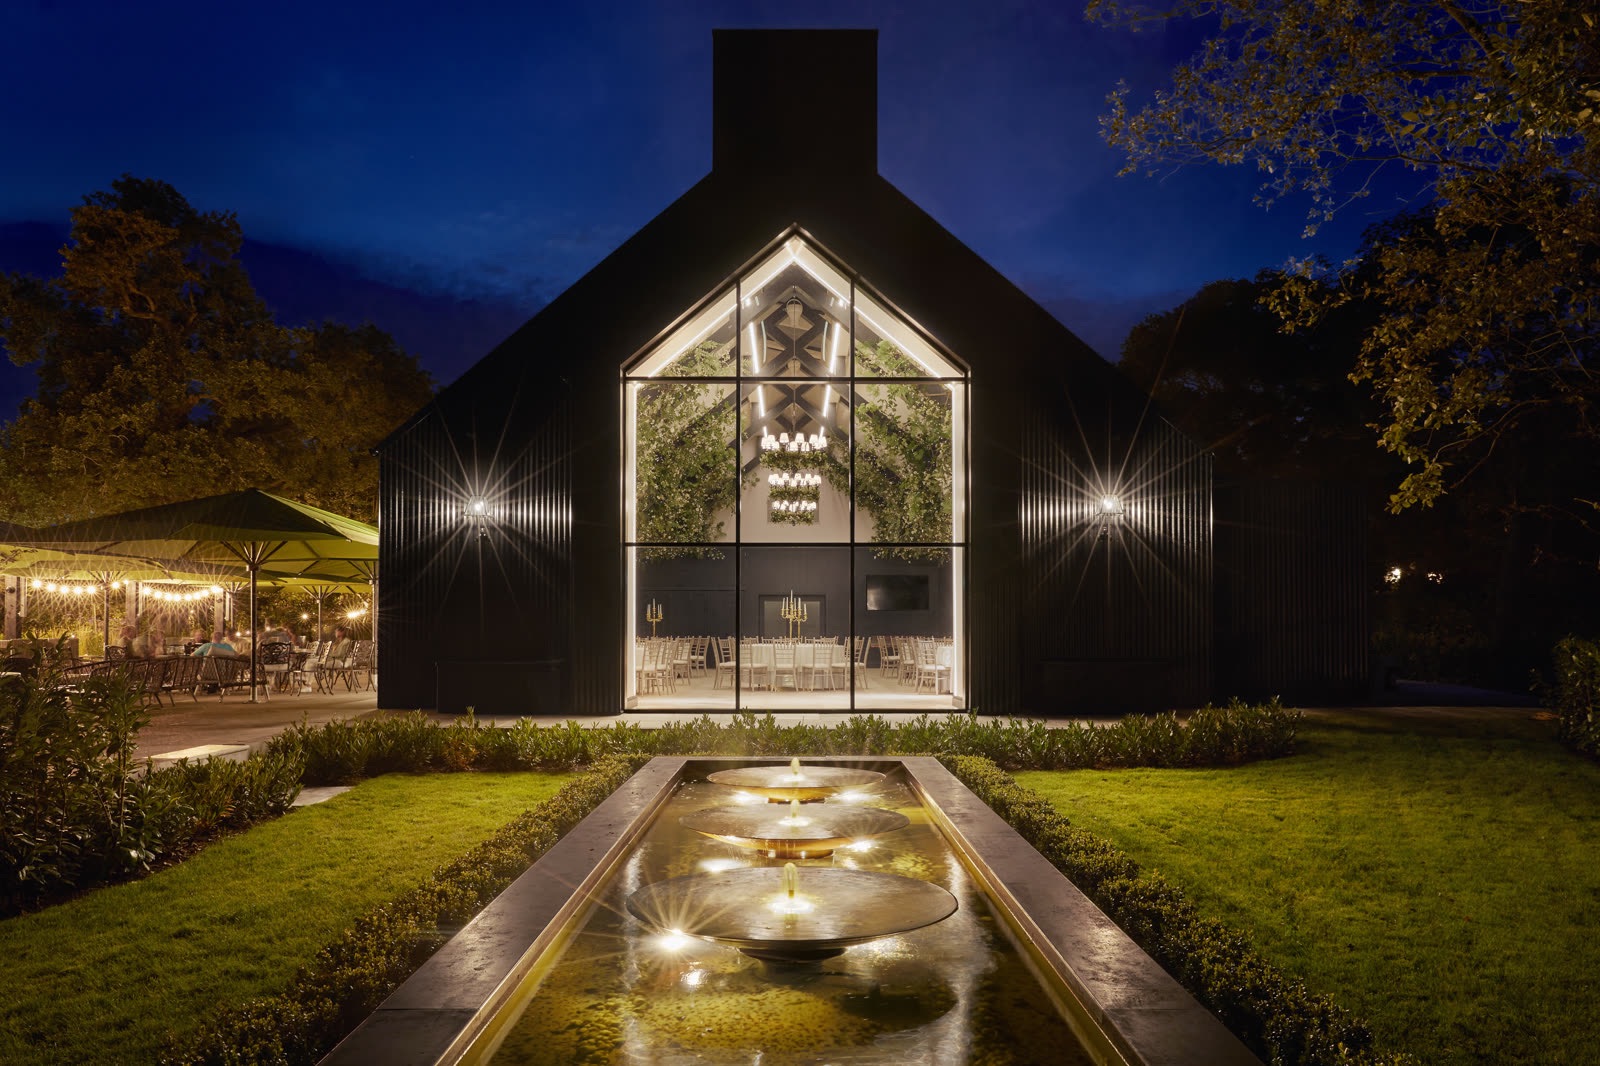
The brief was to design a new manufacturing facility for the Light & Air Division of the company, using its own products, so in essence would be a living product display. This division specialises in maximising natural light, bringing fresh air into the building, reduce energy consumption with natural light and effective smoke management. When lit up at night, its translucent panels shine, against the backdrop of mature trees.
View Gallery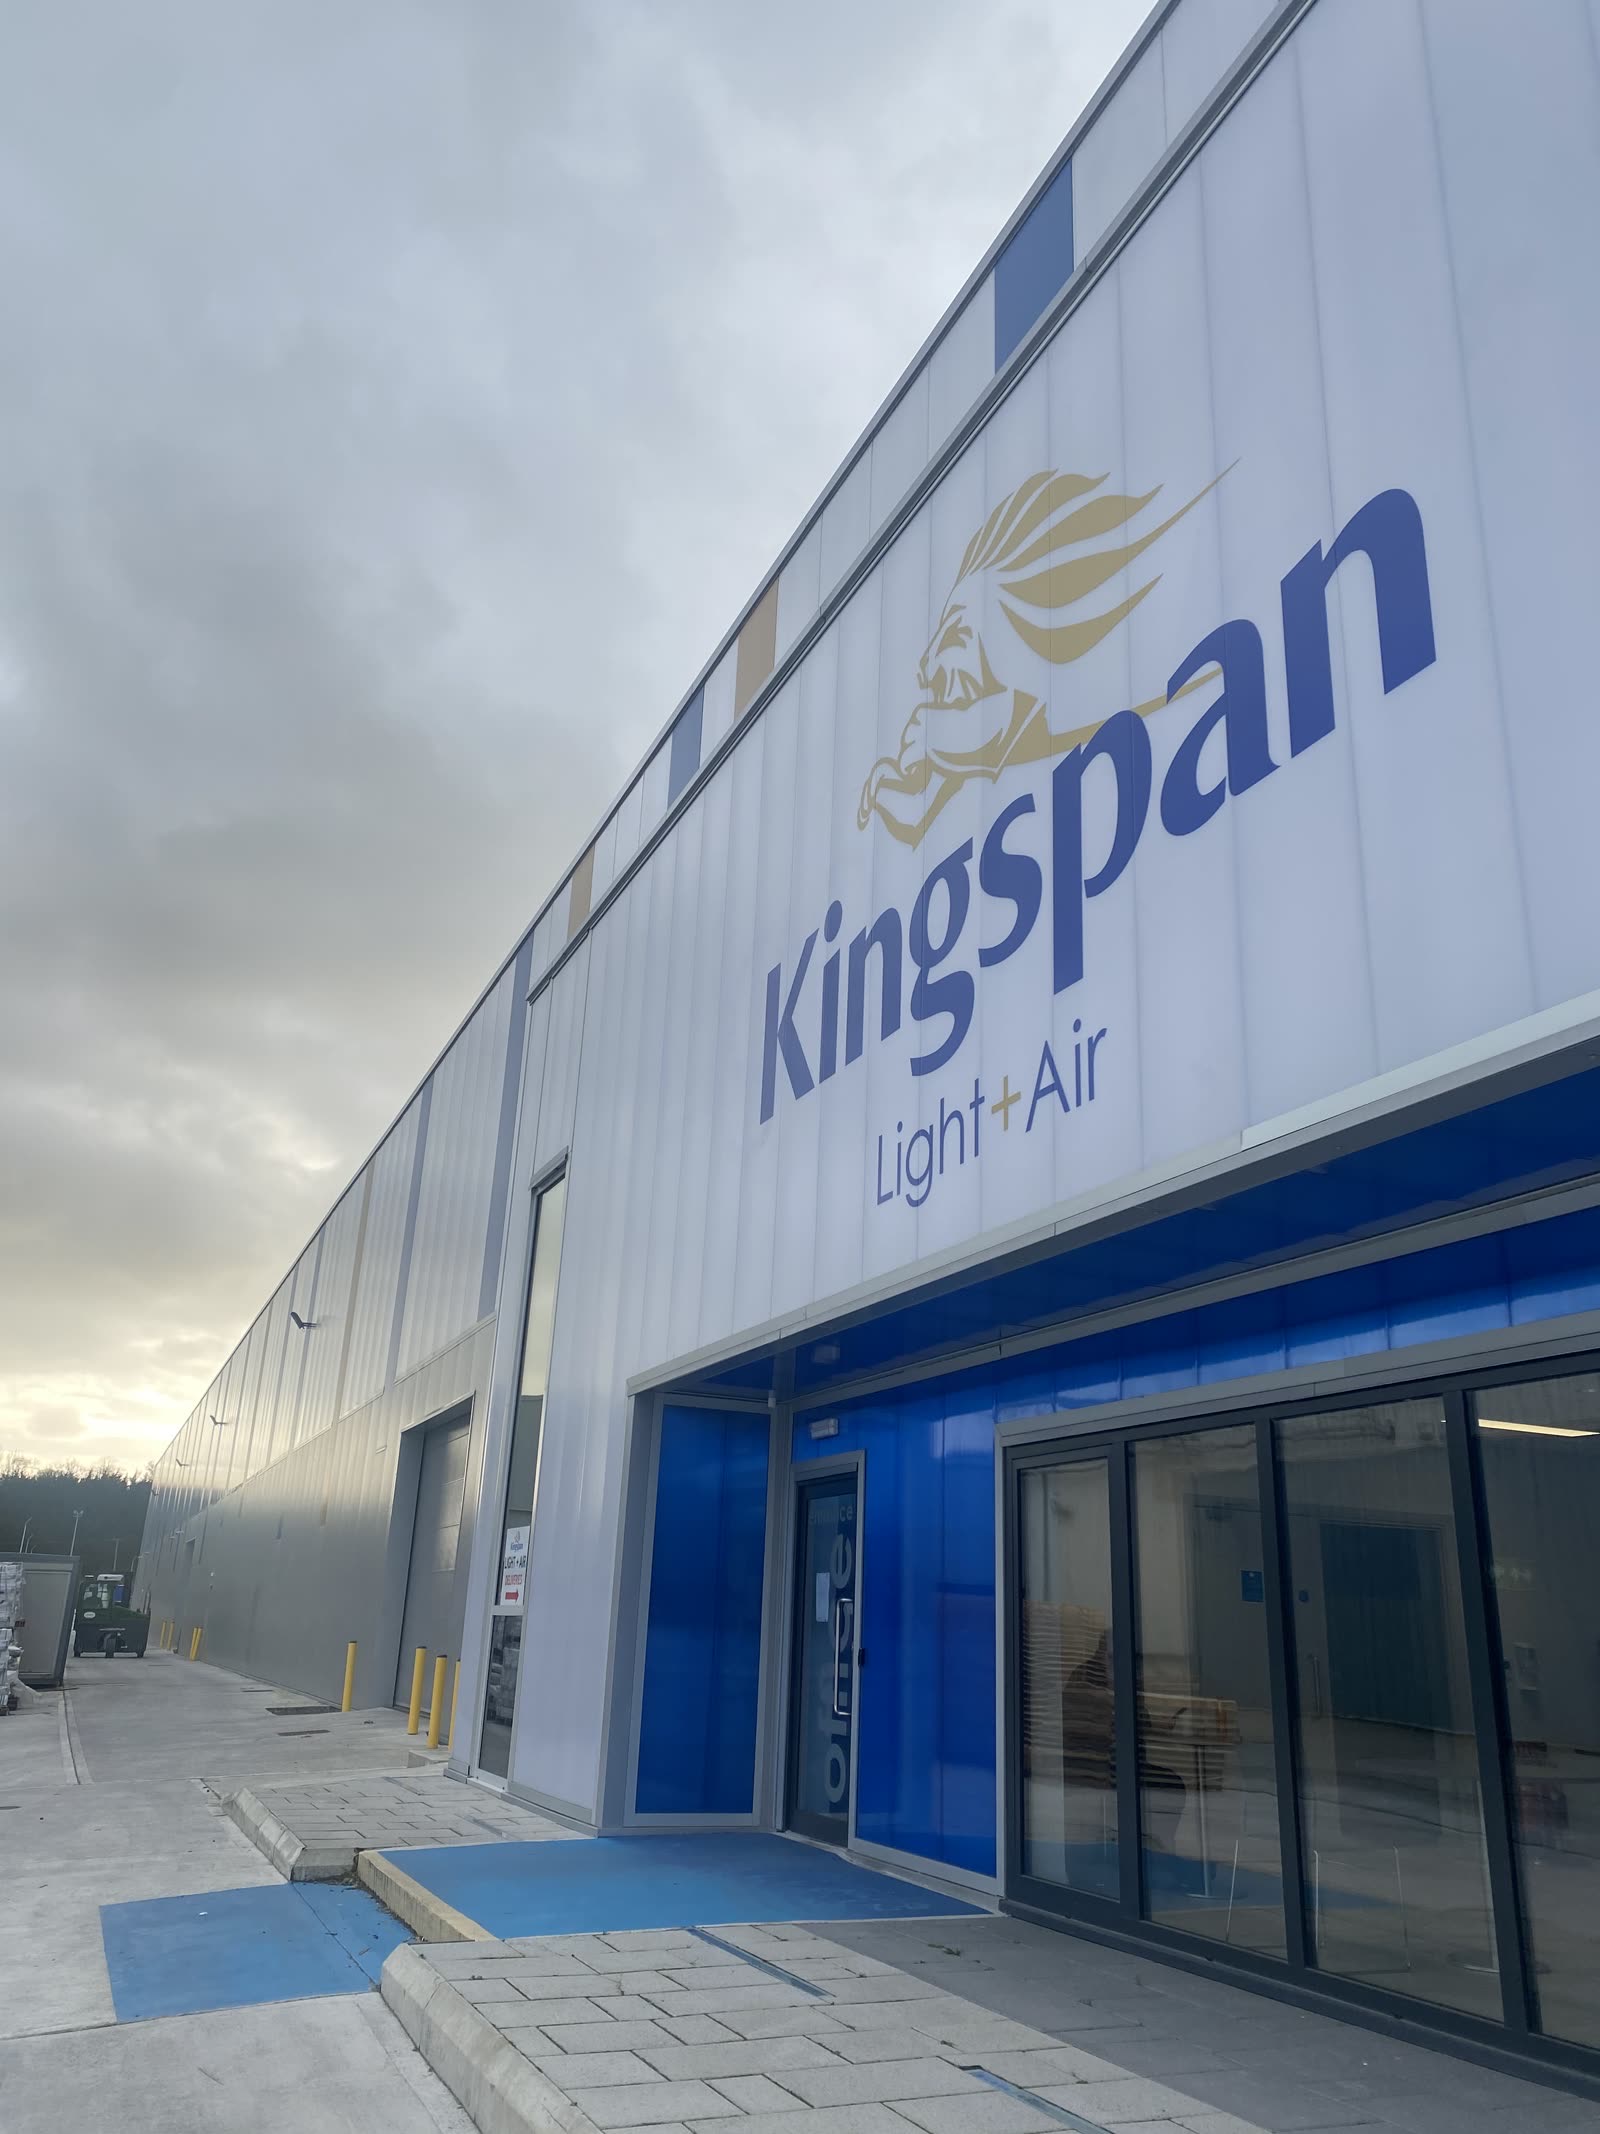
This project at Gyproc – Saint-Gobain, Kingscourt, included a new entrance block, canopy, signage, roof terrace, alterations to existing façade, energy upgrades, internal alterations and landscaping.
View Gallery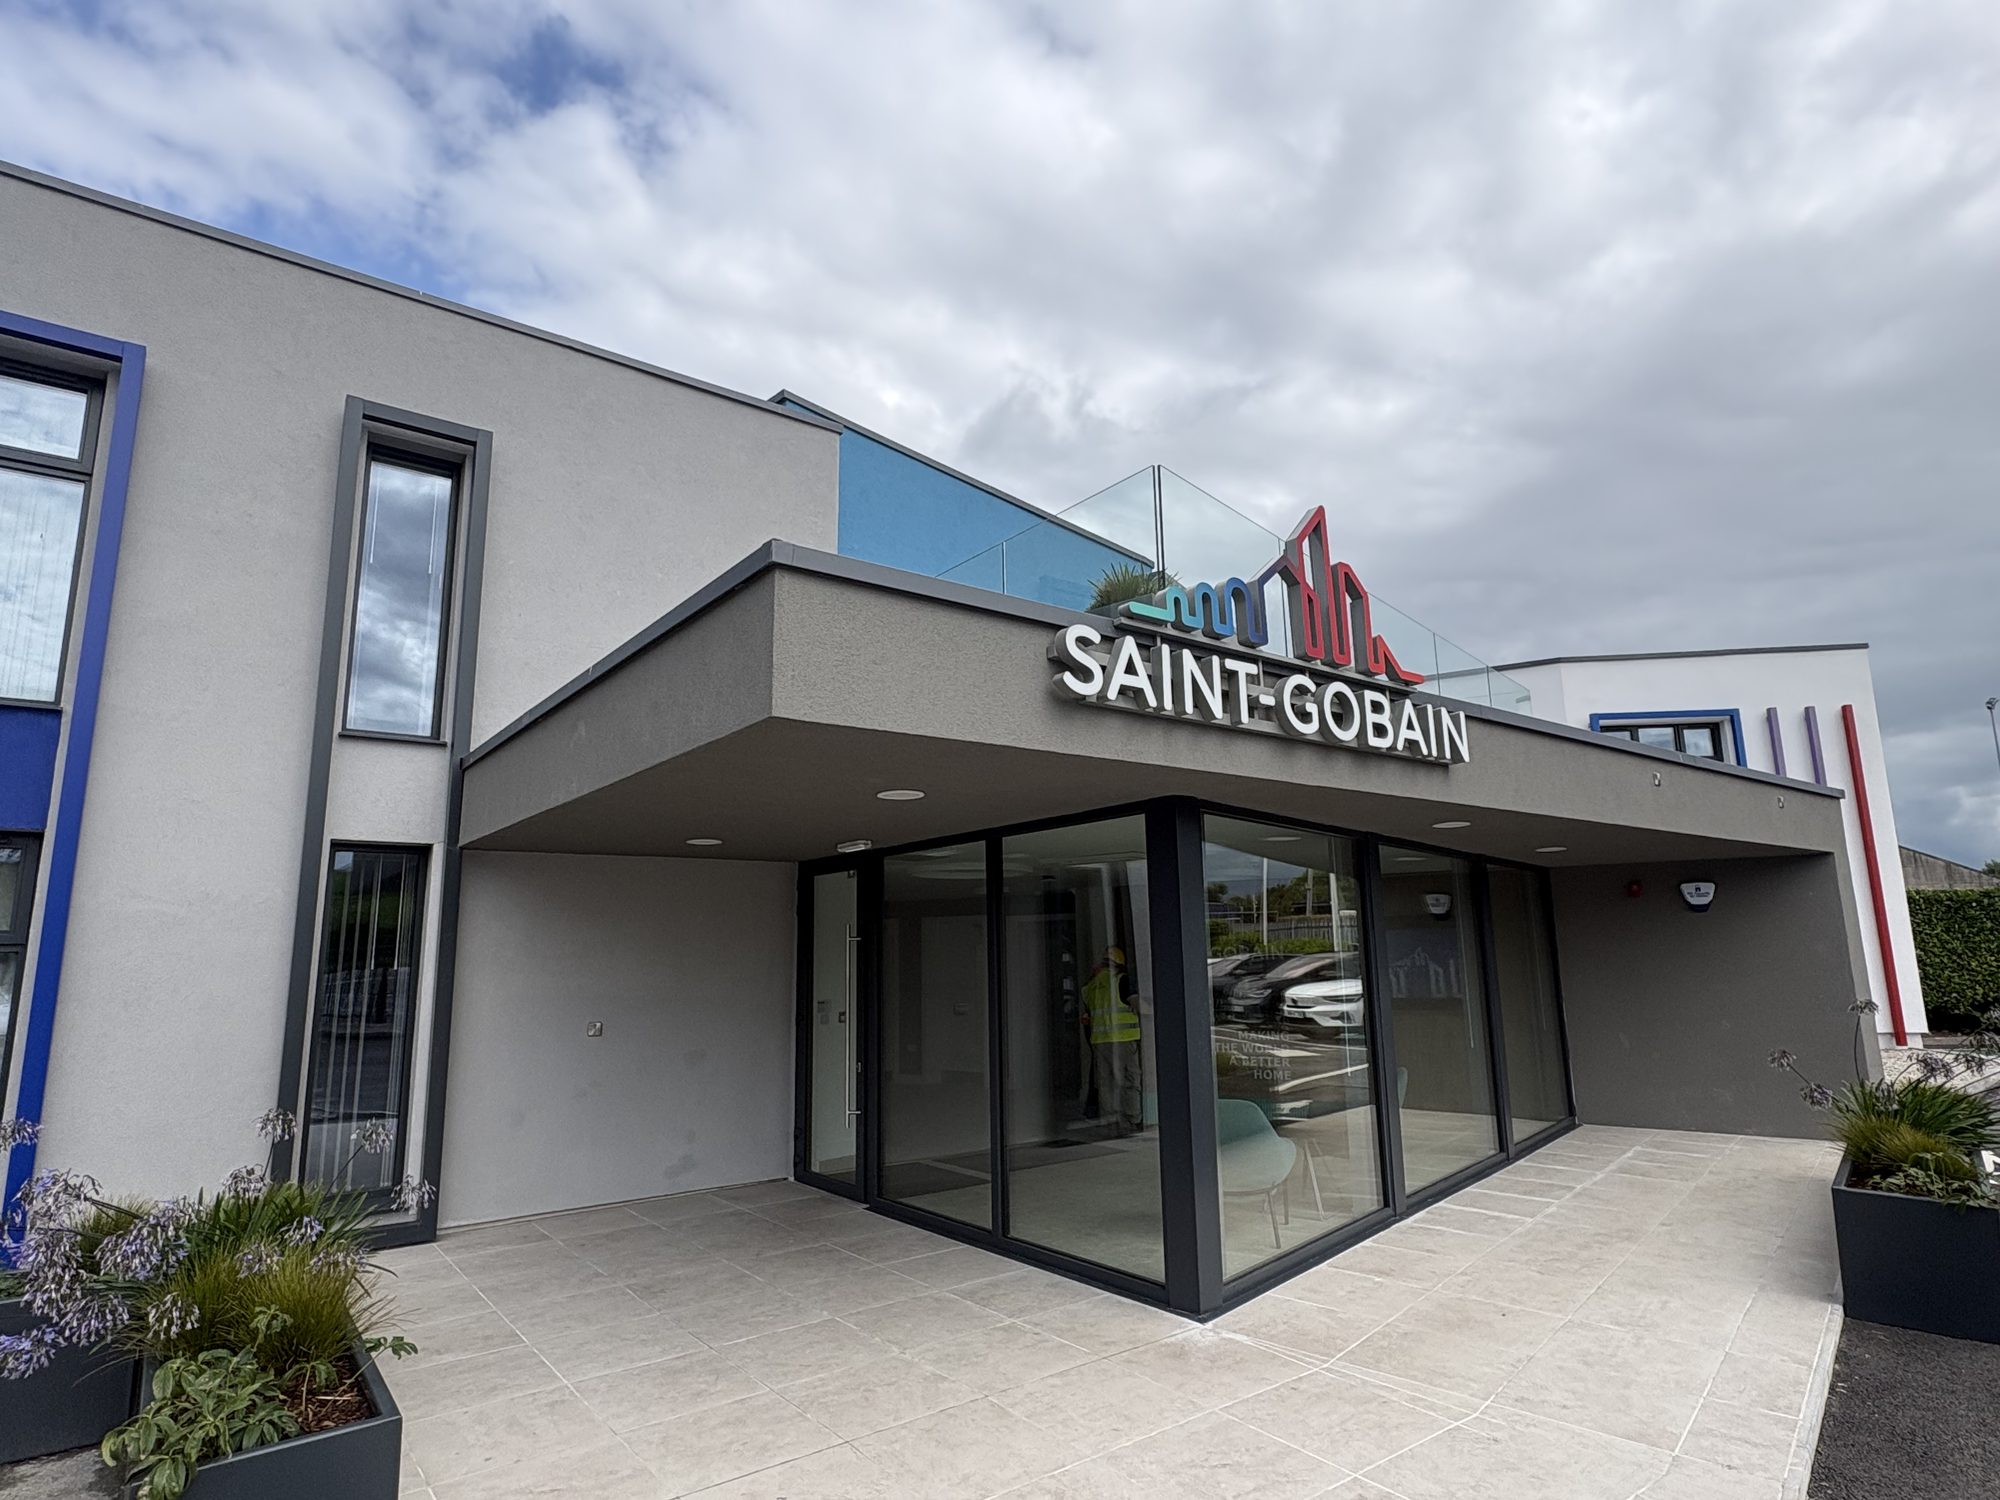
The brief was to design contemporary office accommodation for the Light & Air Division of the company, using its own products, so in essence would be a living product display whilst giving this sector/division their own headquarters & identity. This division specialises in maximising natural light, bringing fresh air into the building, reduce energy consumption with natural light.
View Gallery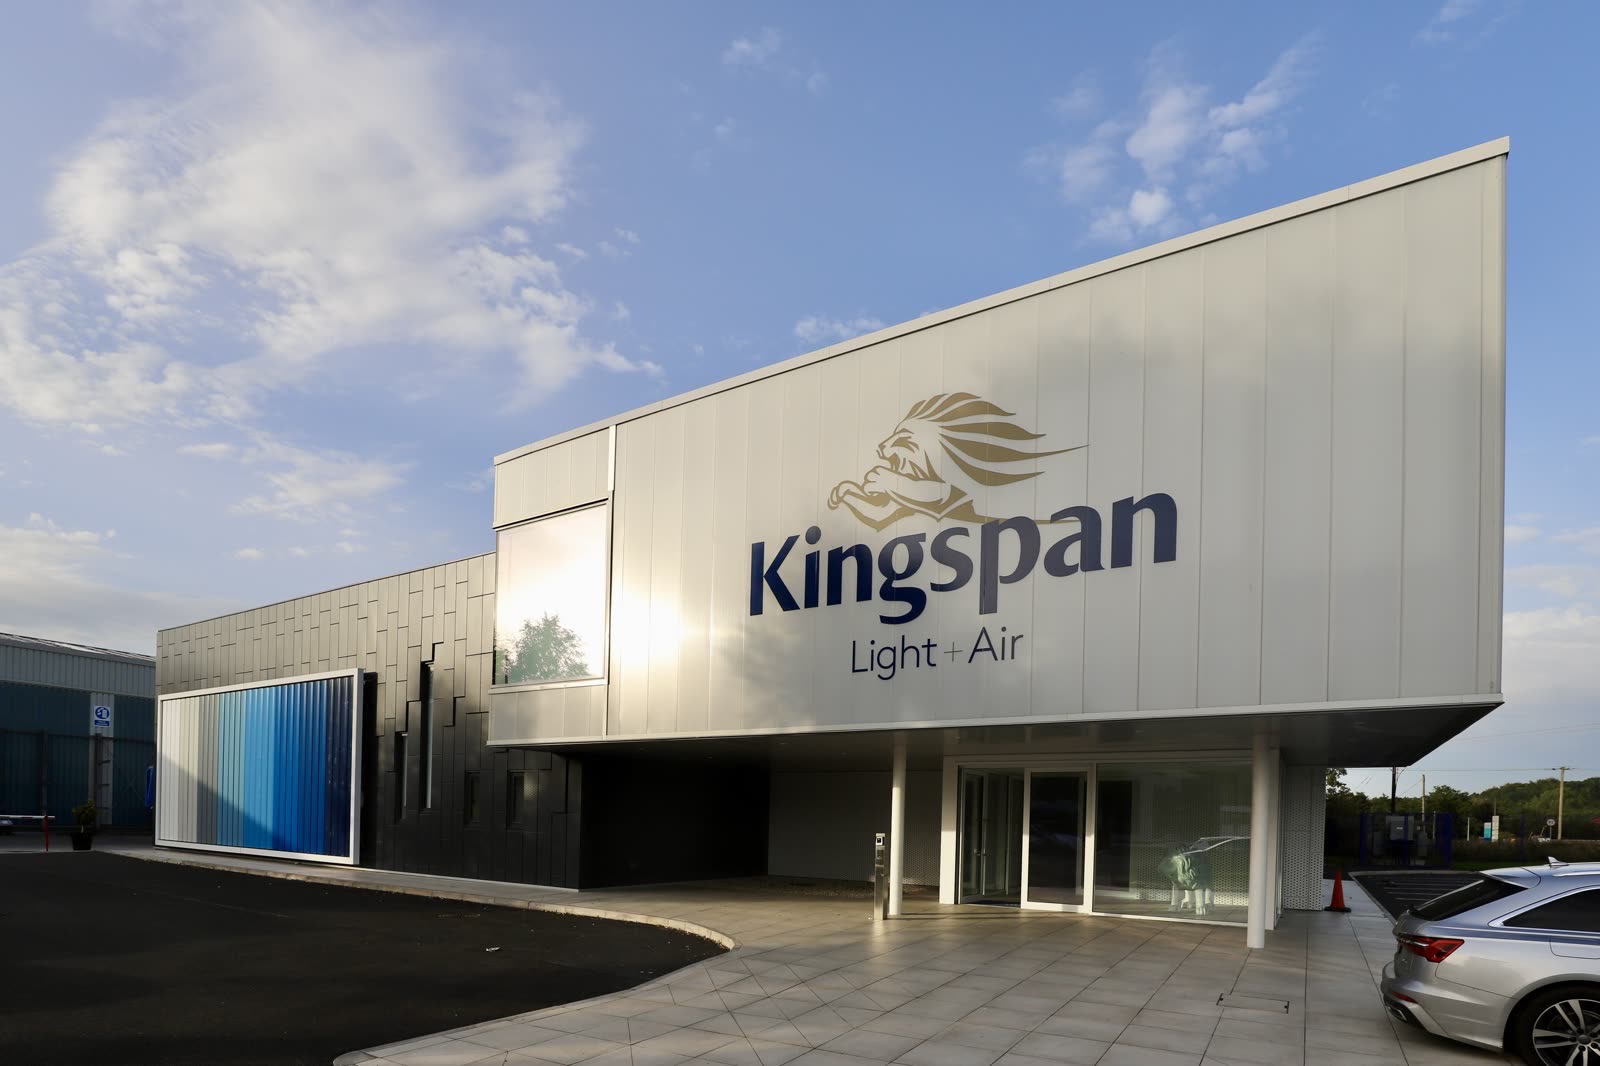
The building dates back to the 1700s and was a mounting house, where horses were tended to on the main Belfast-Galway road. After the 1798 rebellion, it became a public house. There were two blocks, with several level changes within the existing building. We were commissioned to connect the upper and lower buildings with a new entrance link, incorporating a pizza kitchen, indoor seating, reception area connected to function room, outdoor seating area and landscaping.
View Gallery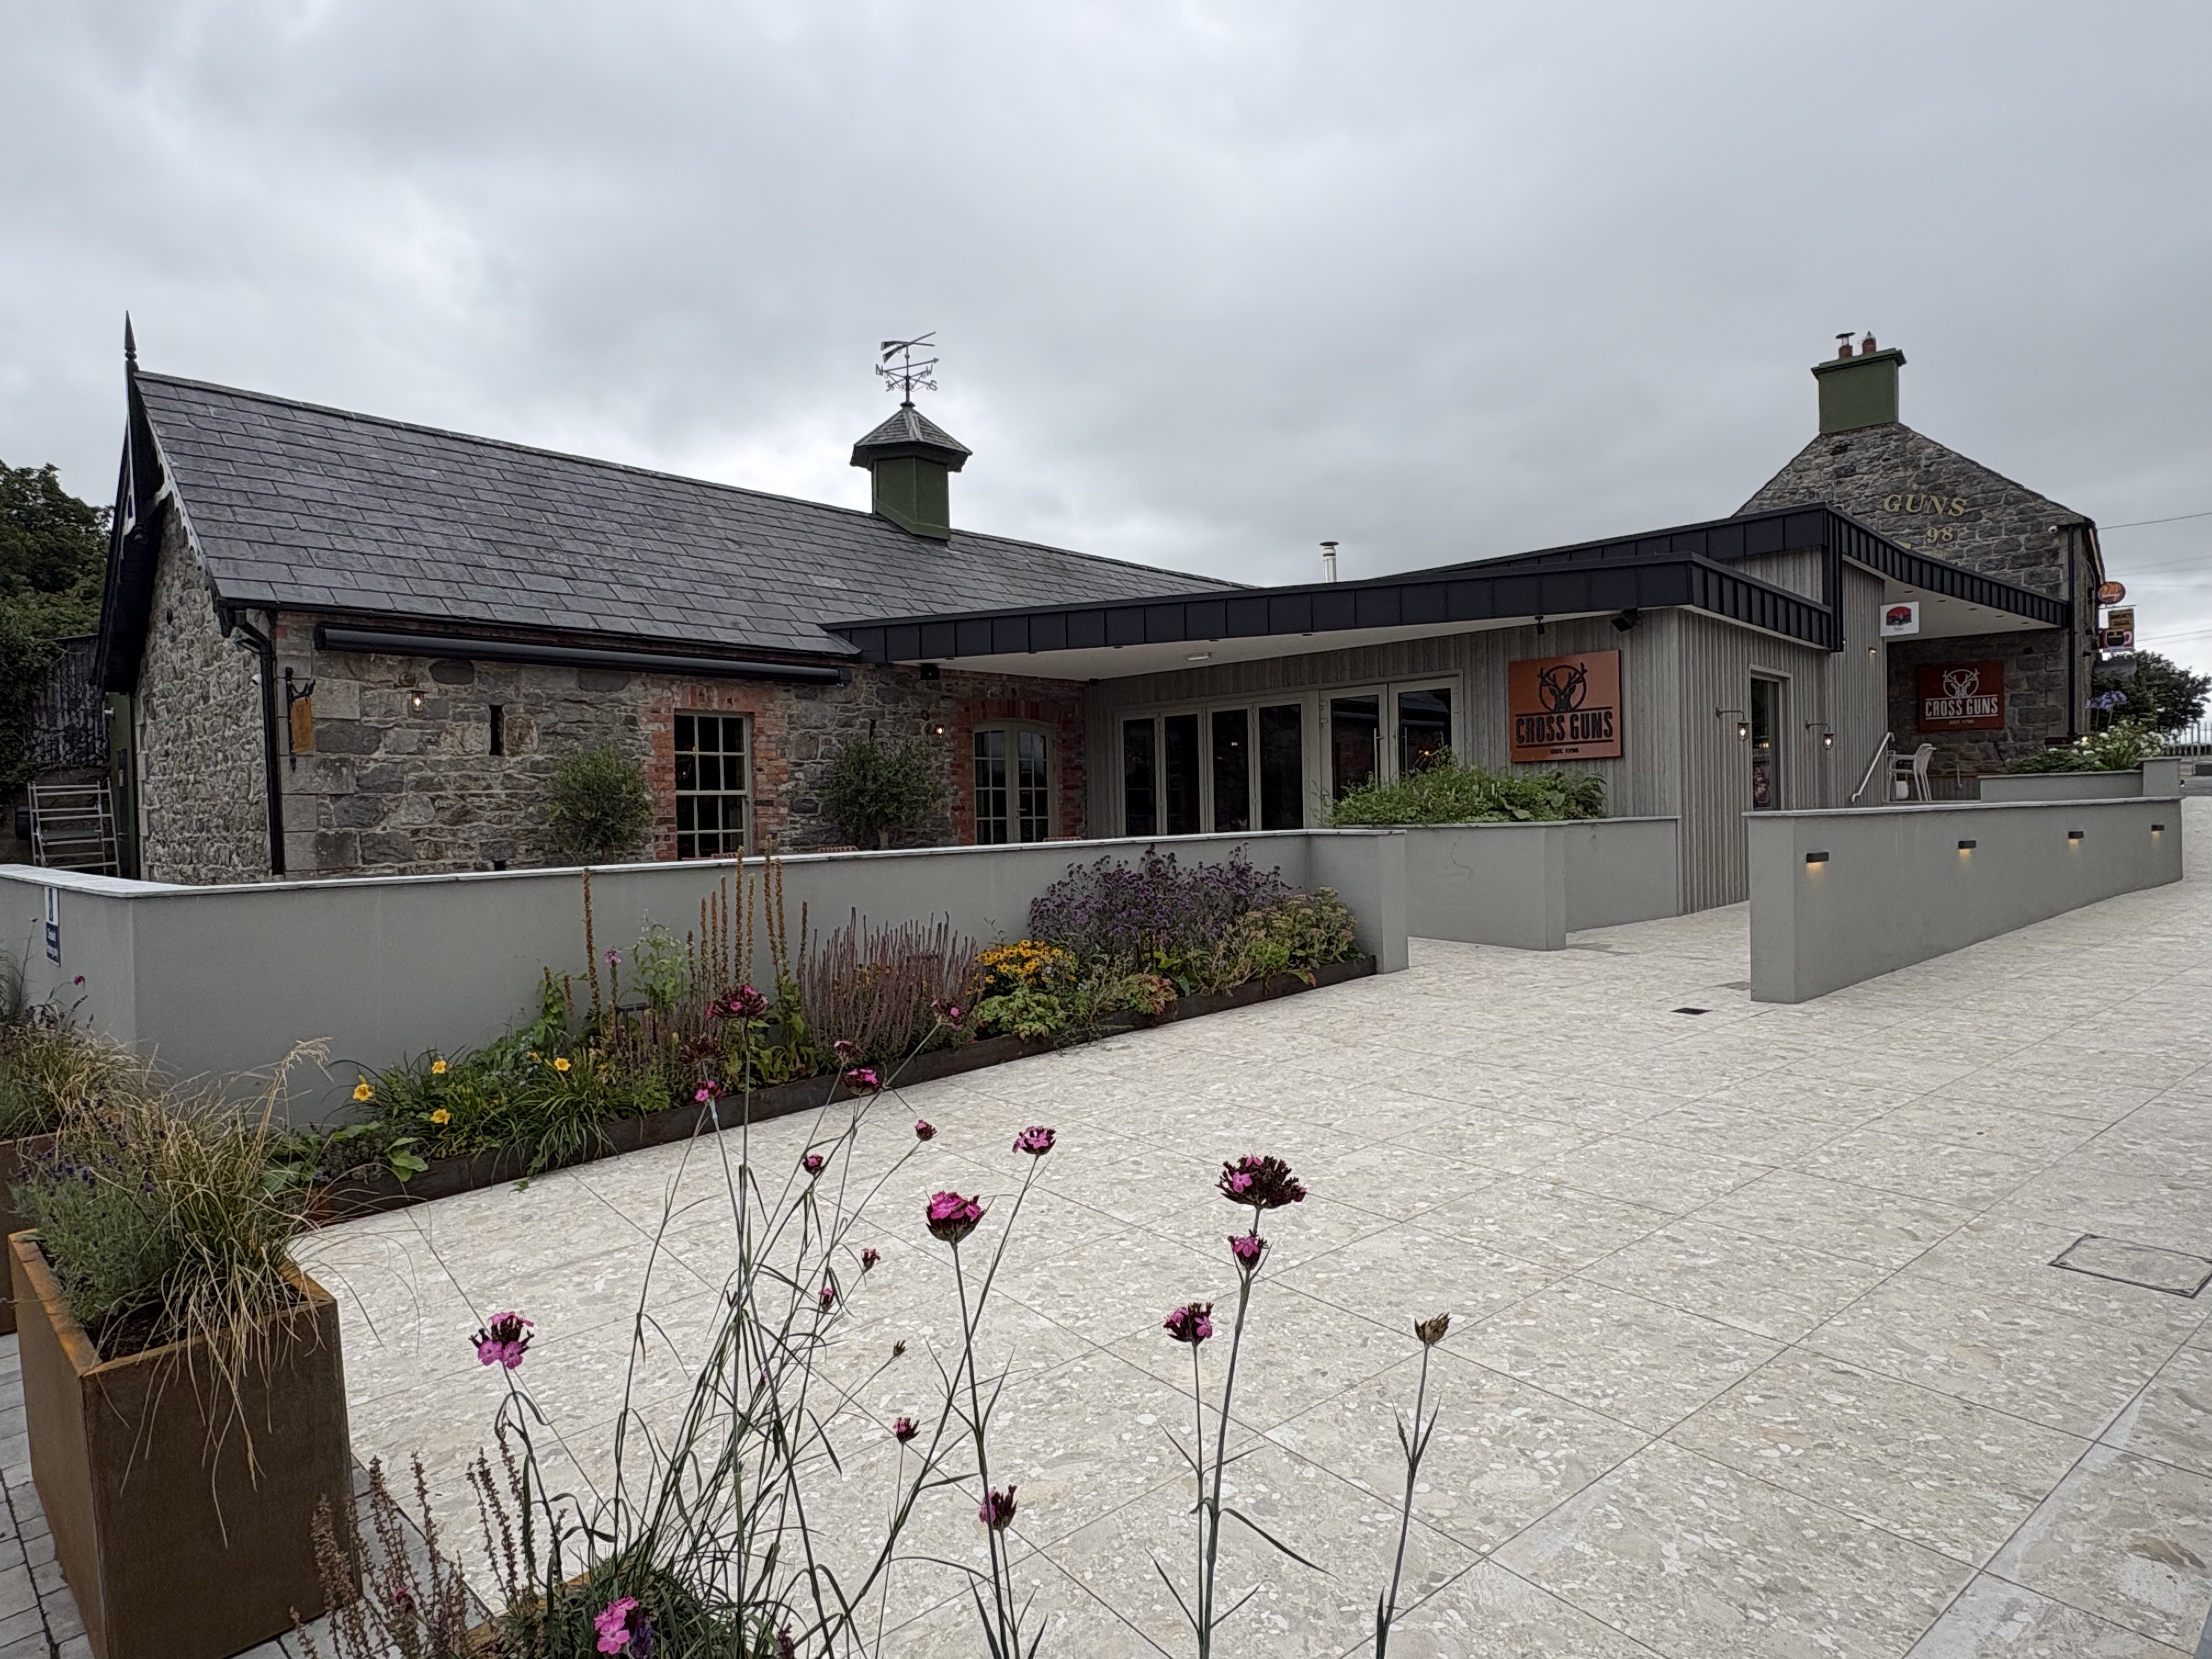
Façade upgrade and new reception area to Kingspan Panels Main Office.
View Gallery