This project included the restoration of the existing church, a protected structure, and the construction of a new bell tower and spire. The restoration works included restoration of existing roof to include original banding, stone pointing, restoration of stained glass windows, reconfiguration of existing gallery seating, re-decoration of church interior, lighting, signage and landscaping (including paving, disabled access ramp and re-surfacing of existing car parking).
View Gallery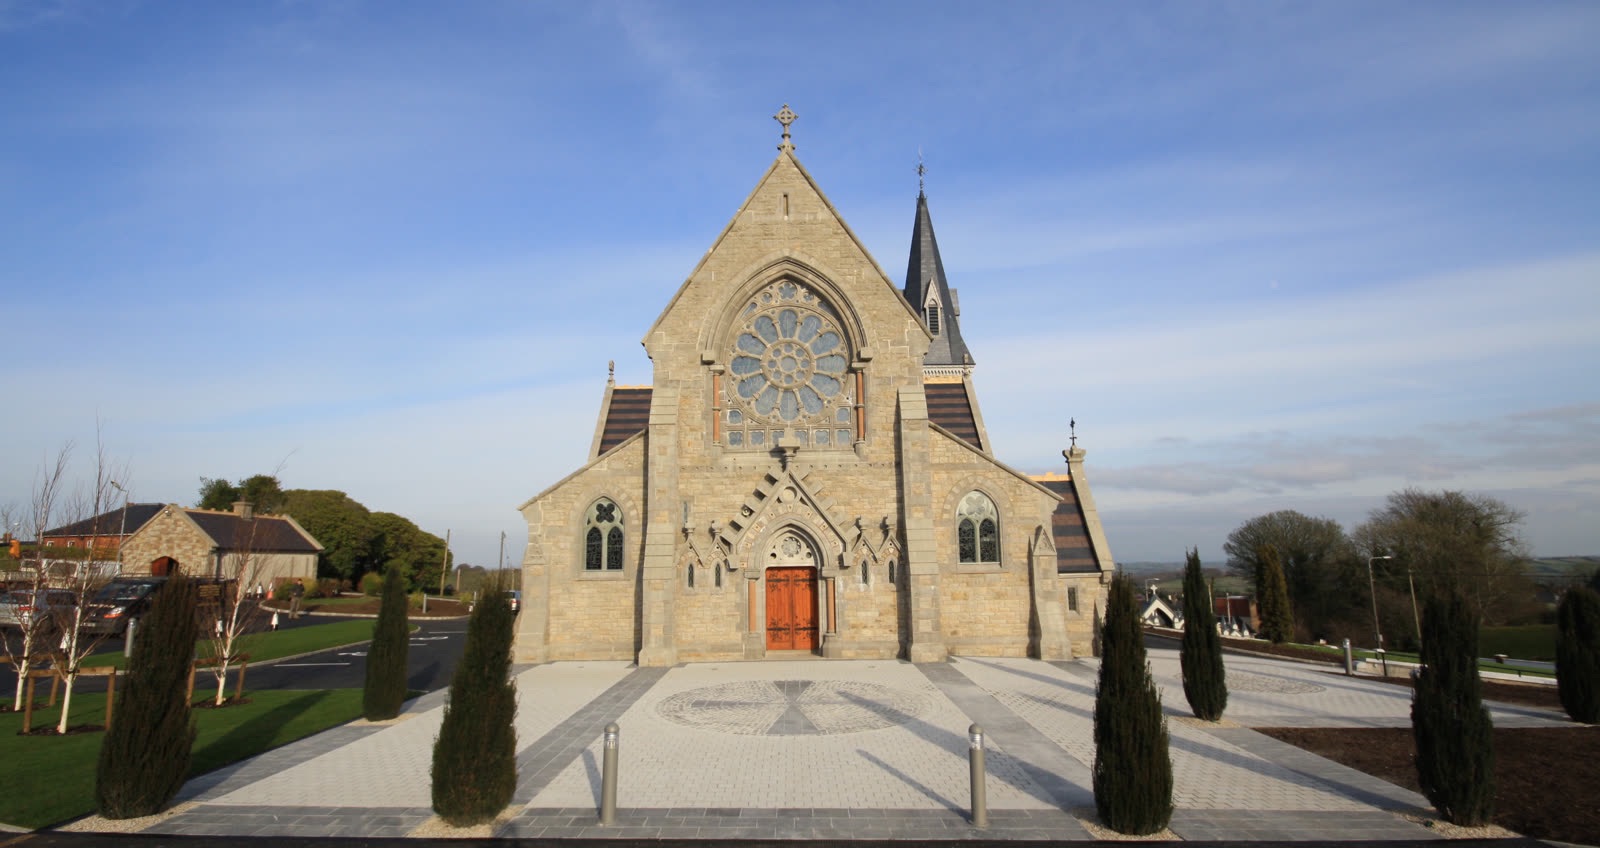
Built circa 1780. this two storey thatched building, with carriage arch and central pub front is famous, having featured in publications of Irish shopfronts. It is a listed building with sliding sash windows and lime rendered walls. It had fallen into serious dilapidation. Its deterioration was such that Cavan County Council served a Section 59 Endangerment Notice on this building. The building was sold and the new owners took on this mammoth project with such respect for the traditional building methods, maintaining the integrity of the exterior and interior character. It was awarded Conservation Award at the Building & Architect of the Year awards in the Mansion House, Dublin, in October 2018.
View Gallery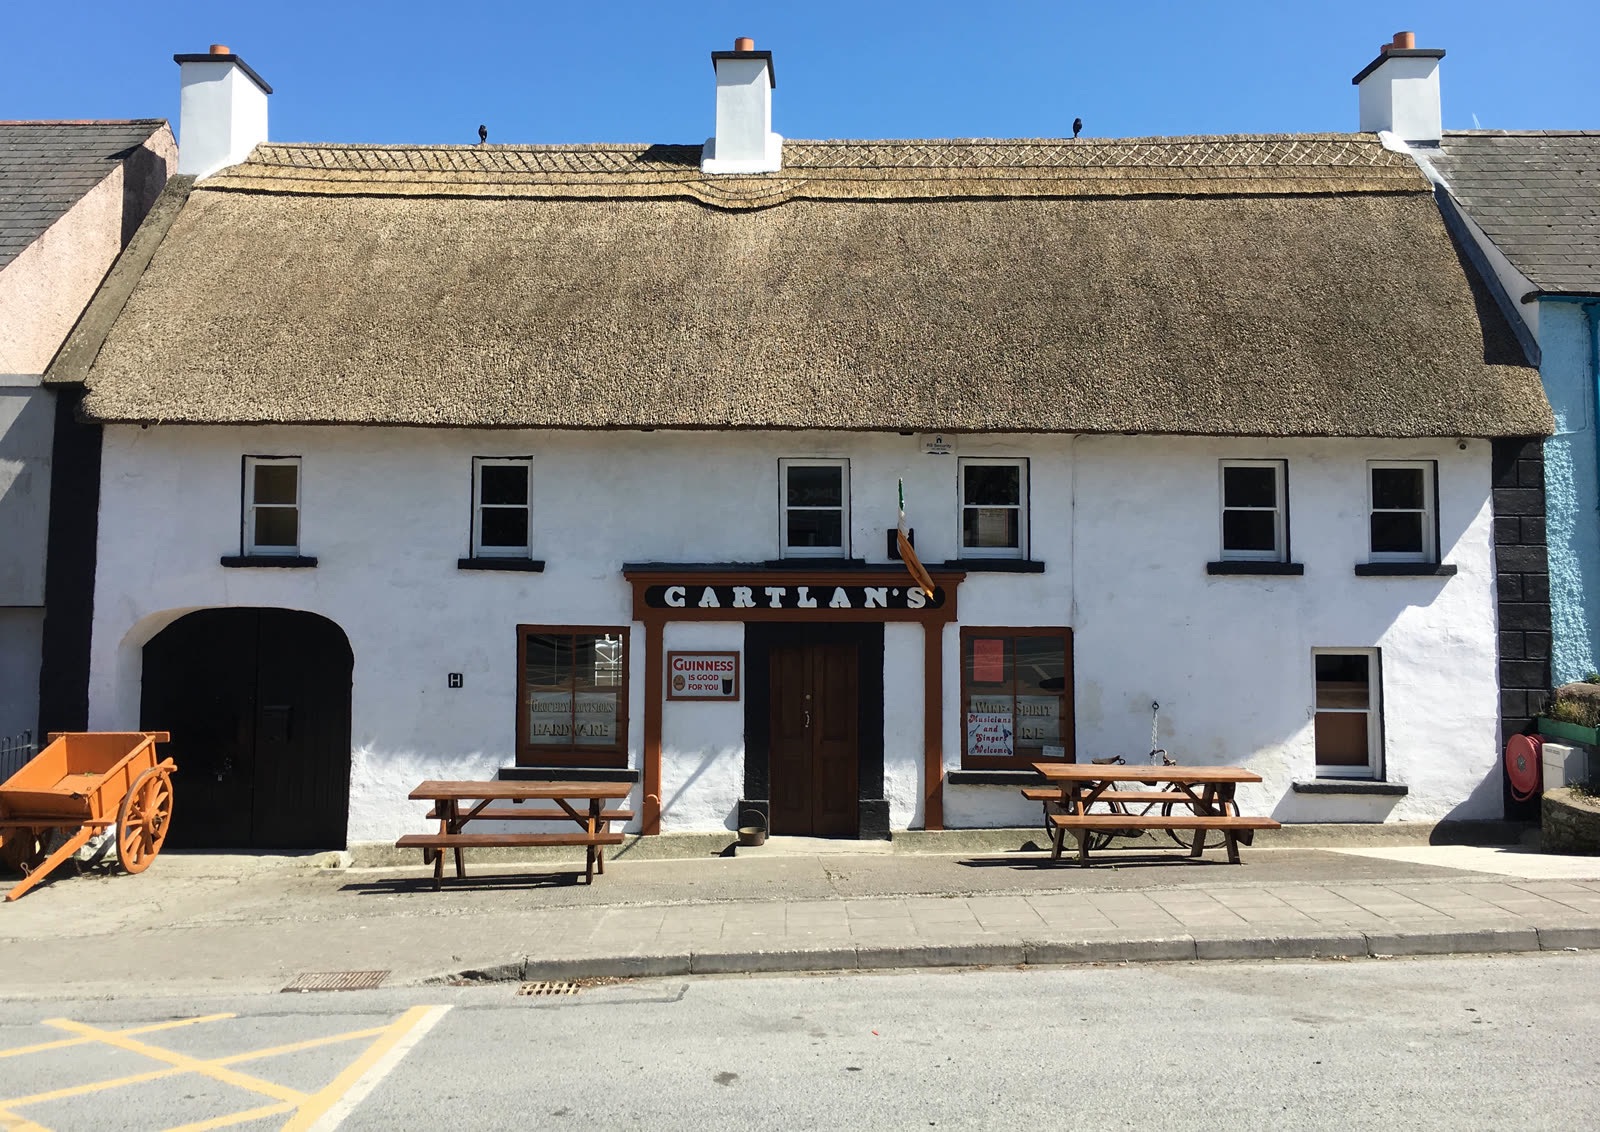
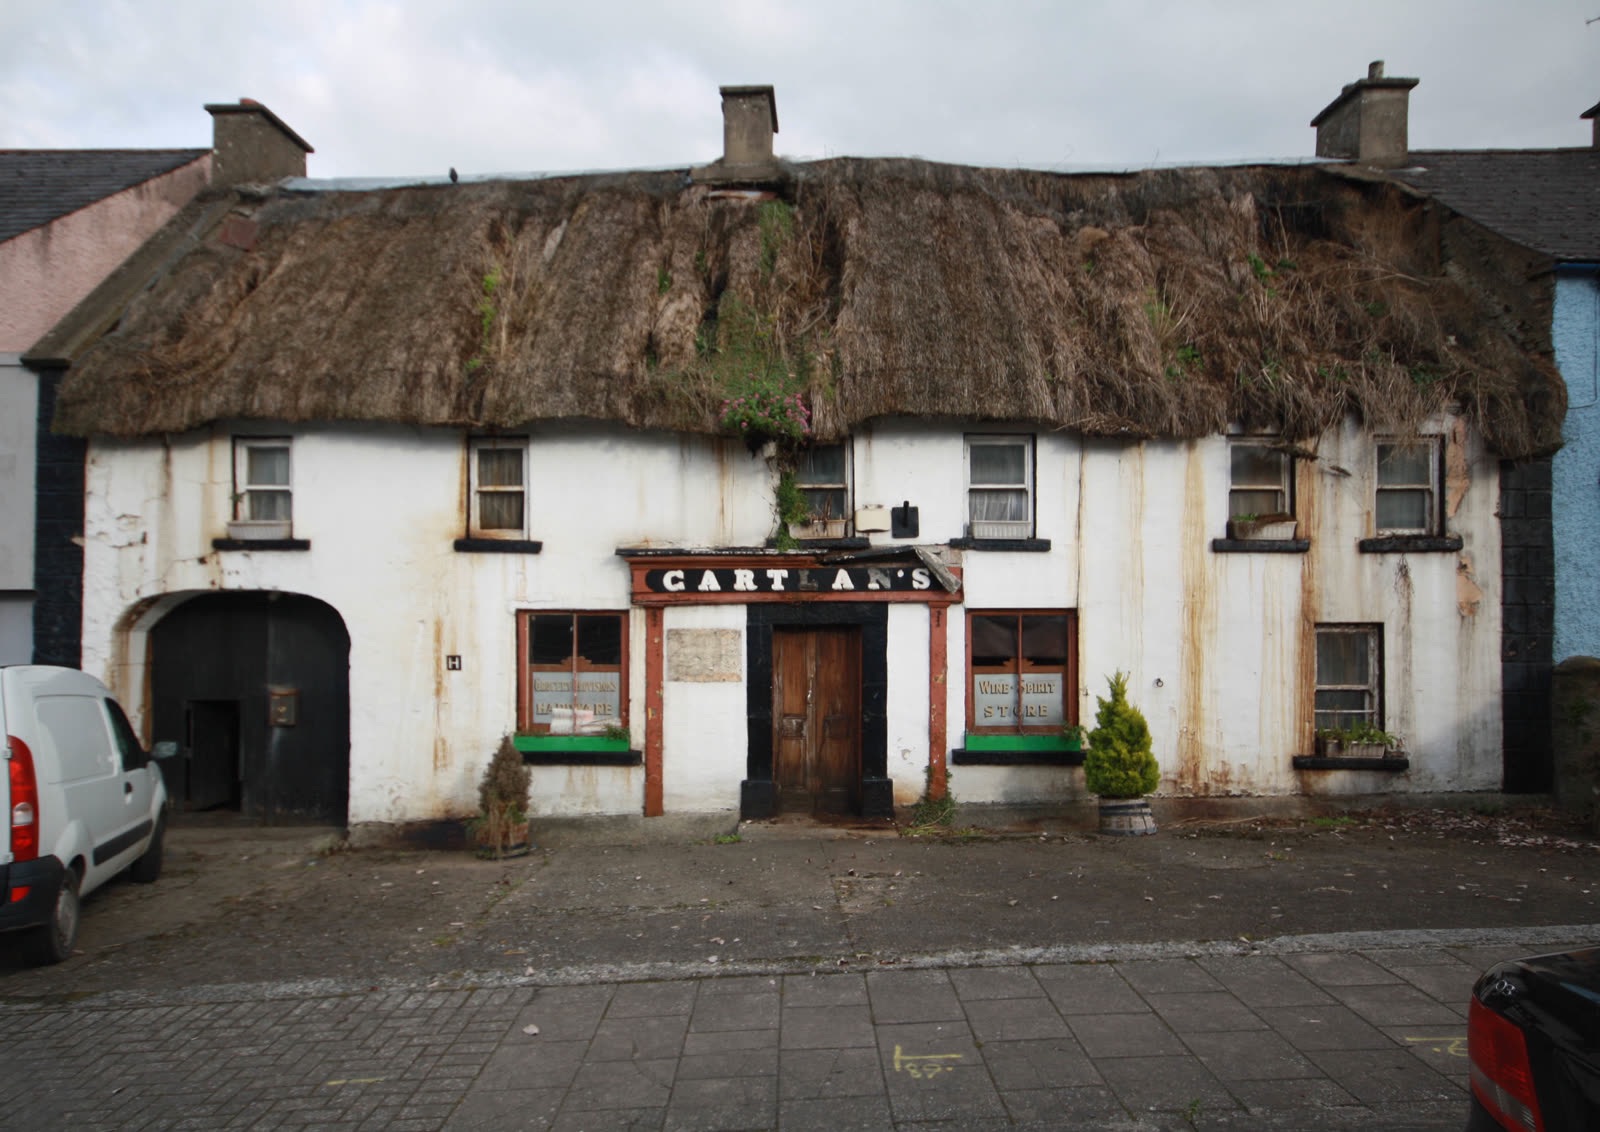 Before
After
Before
After
Built circa 1802, and extensively re-modelled, this listed building featured crenellated parapets, octagonal turrets. Square-headed window openings to south elevation, ashlar limestone surrounds with chamfered reveals, painted timber casements. It has now been carefully restored and is an exclusive wedding venue.
View Gallery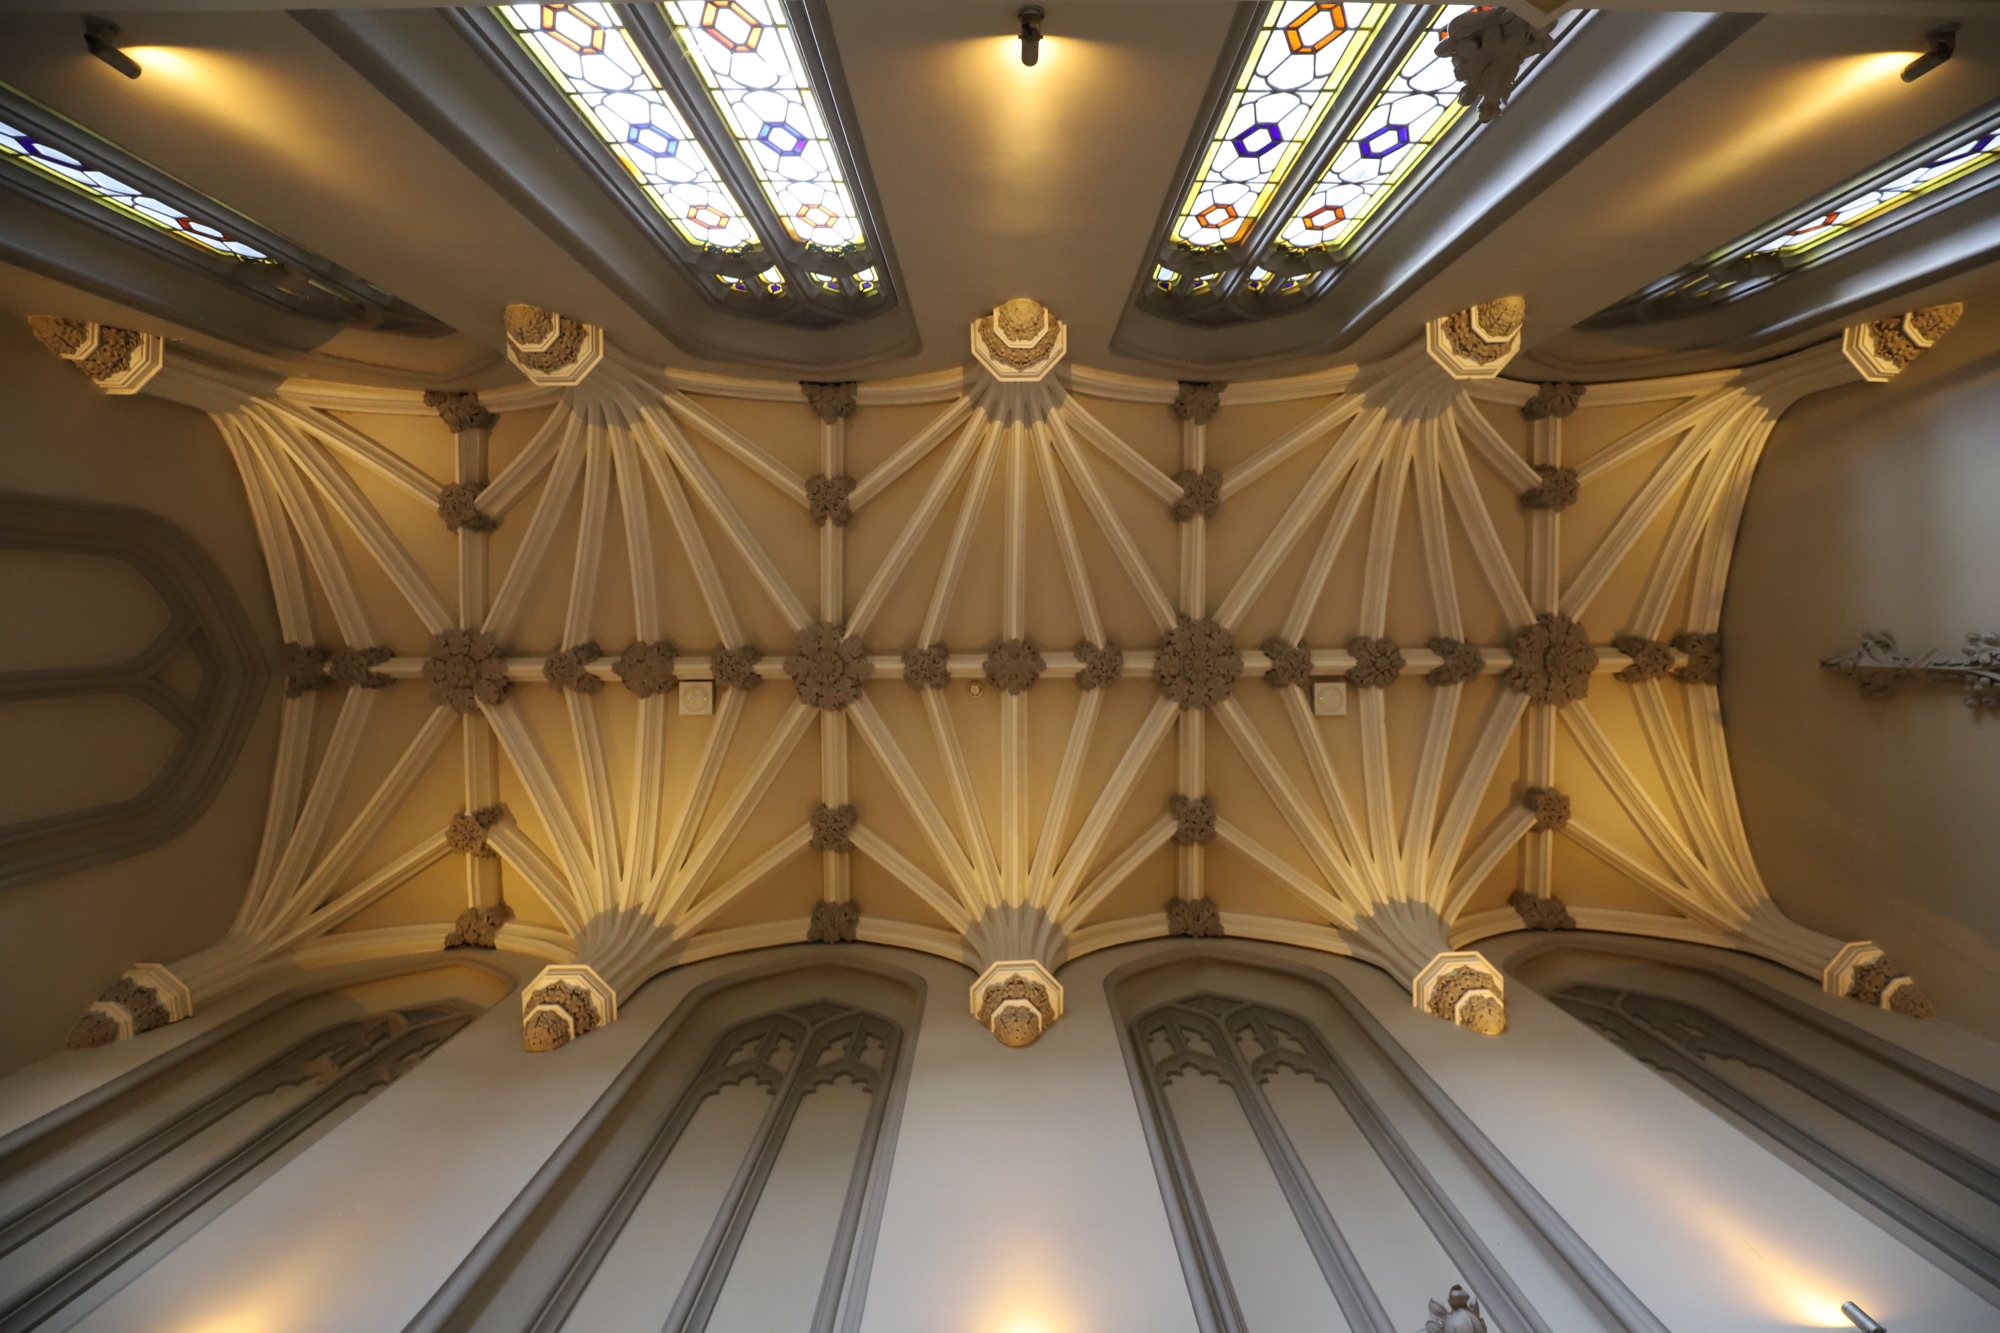
This project included the restoration of the existing church, a protected structure. The restoration works included restoration of existing roof, stone pointing, re-decoration of church interior, new altar, lighting and disabled access ramp.
View Gallery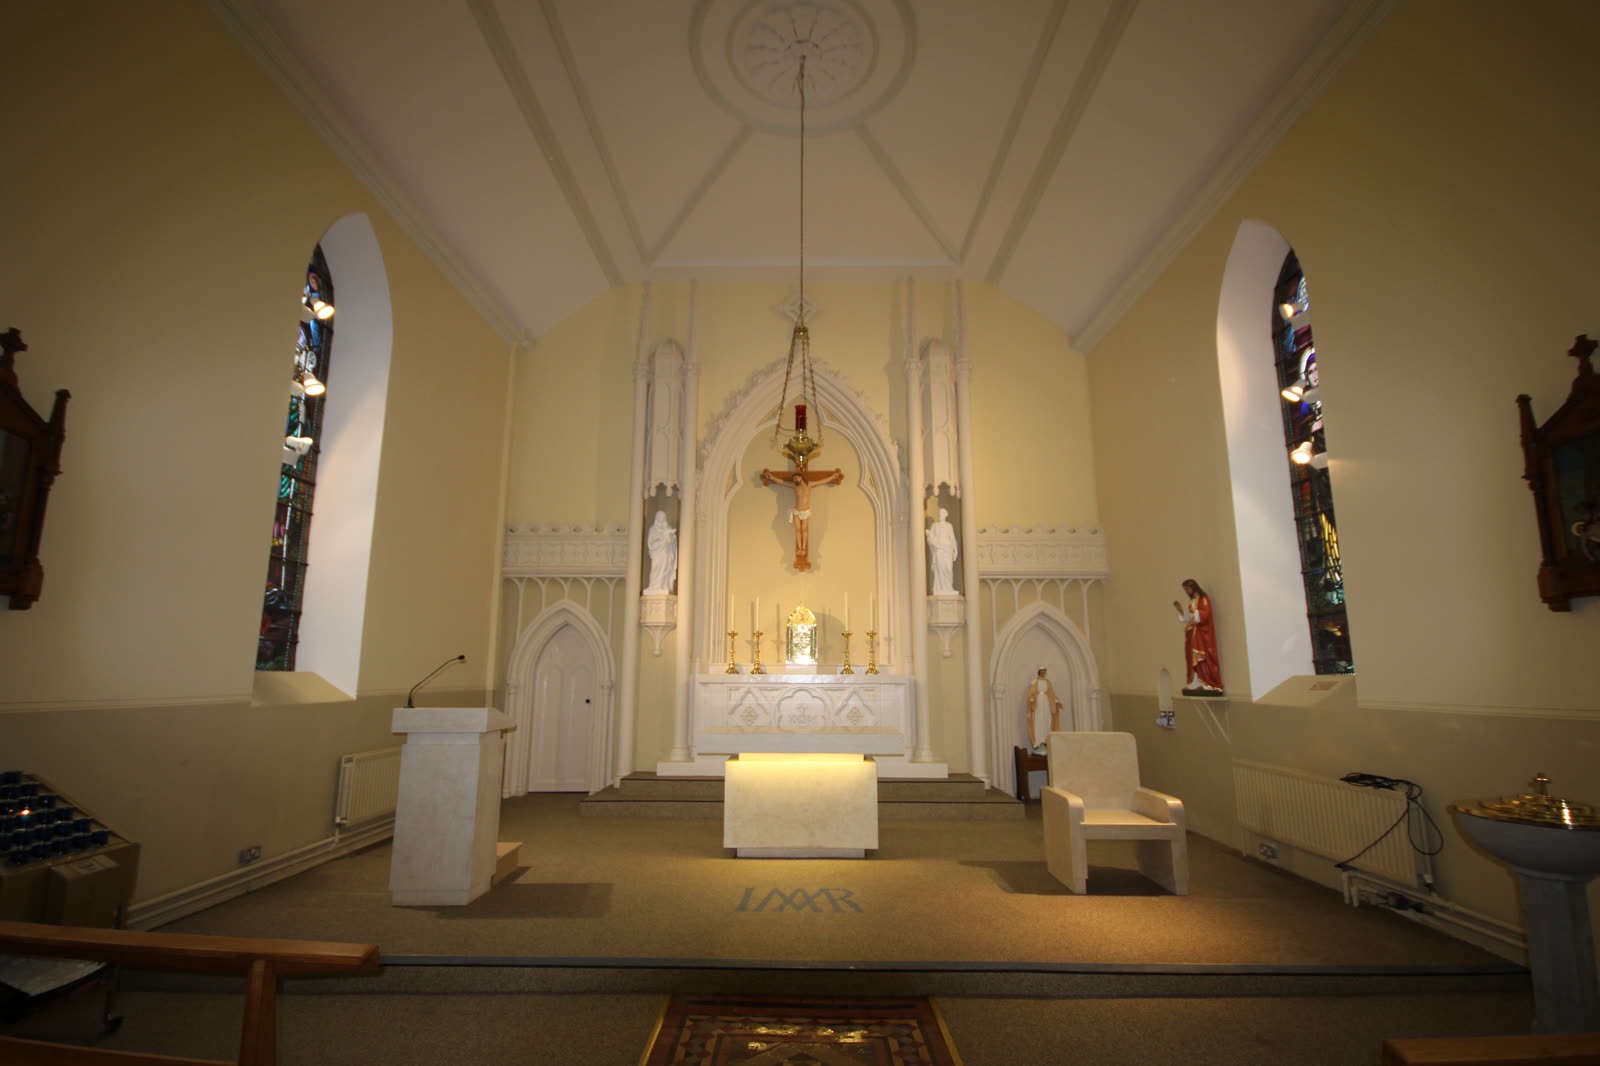
Built circa 1810, this four storey, over basement castle features corbelled bartizans, sandstone turrets, triple pointed arch openings, limestone hood mouldings, casement windows and an ornate central stairs. It is a listed building. Works included terrace extension, ballroom refurbishment, gold room refurbishment, moon gate garden, landscaped gardens, redesign of outdoor amenity space.
View Gallery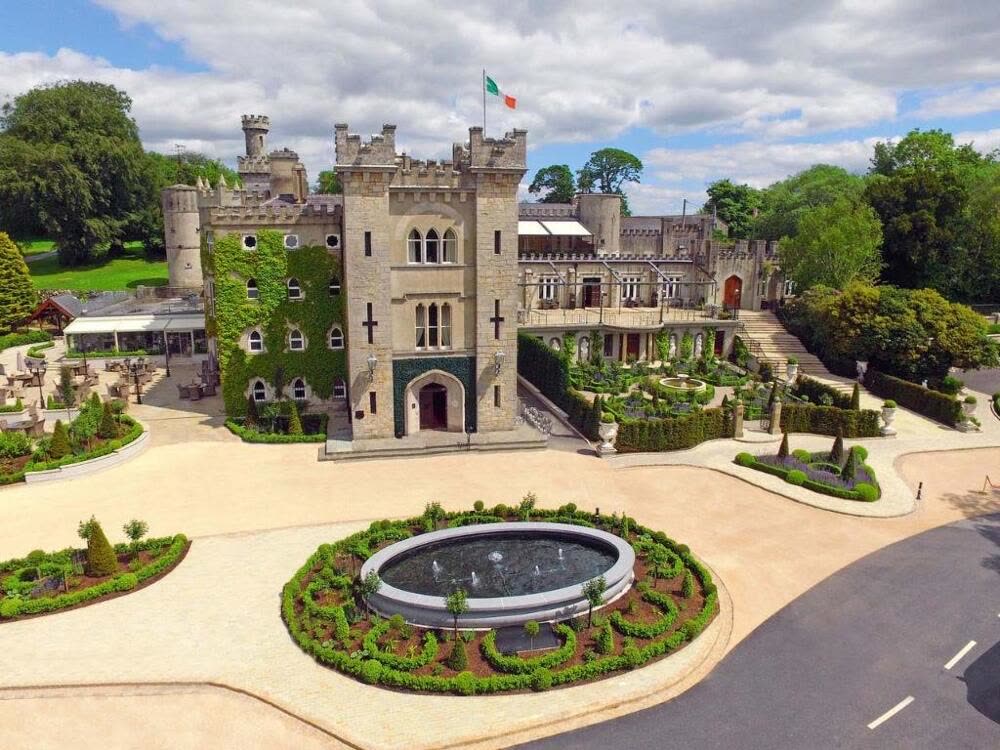
Built circa 1712, and re-modelled several times, this castle sits on the site of an earlier medieval castle which was burnt down in the late 17th century. It is a listed building and features include its square corner turrets, octagonal bartizan, crenellated main entrance, sash windows, hood mouldings and chamfered reveals. It had been in use as a hotel but had been derelict for many years and was in poor condition. It has now been carefully restored and is an exclusive wedding venue. We designed the 'Boat House' rooms beside the Glyde River for additional accommodation.
View Gallery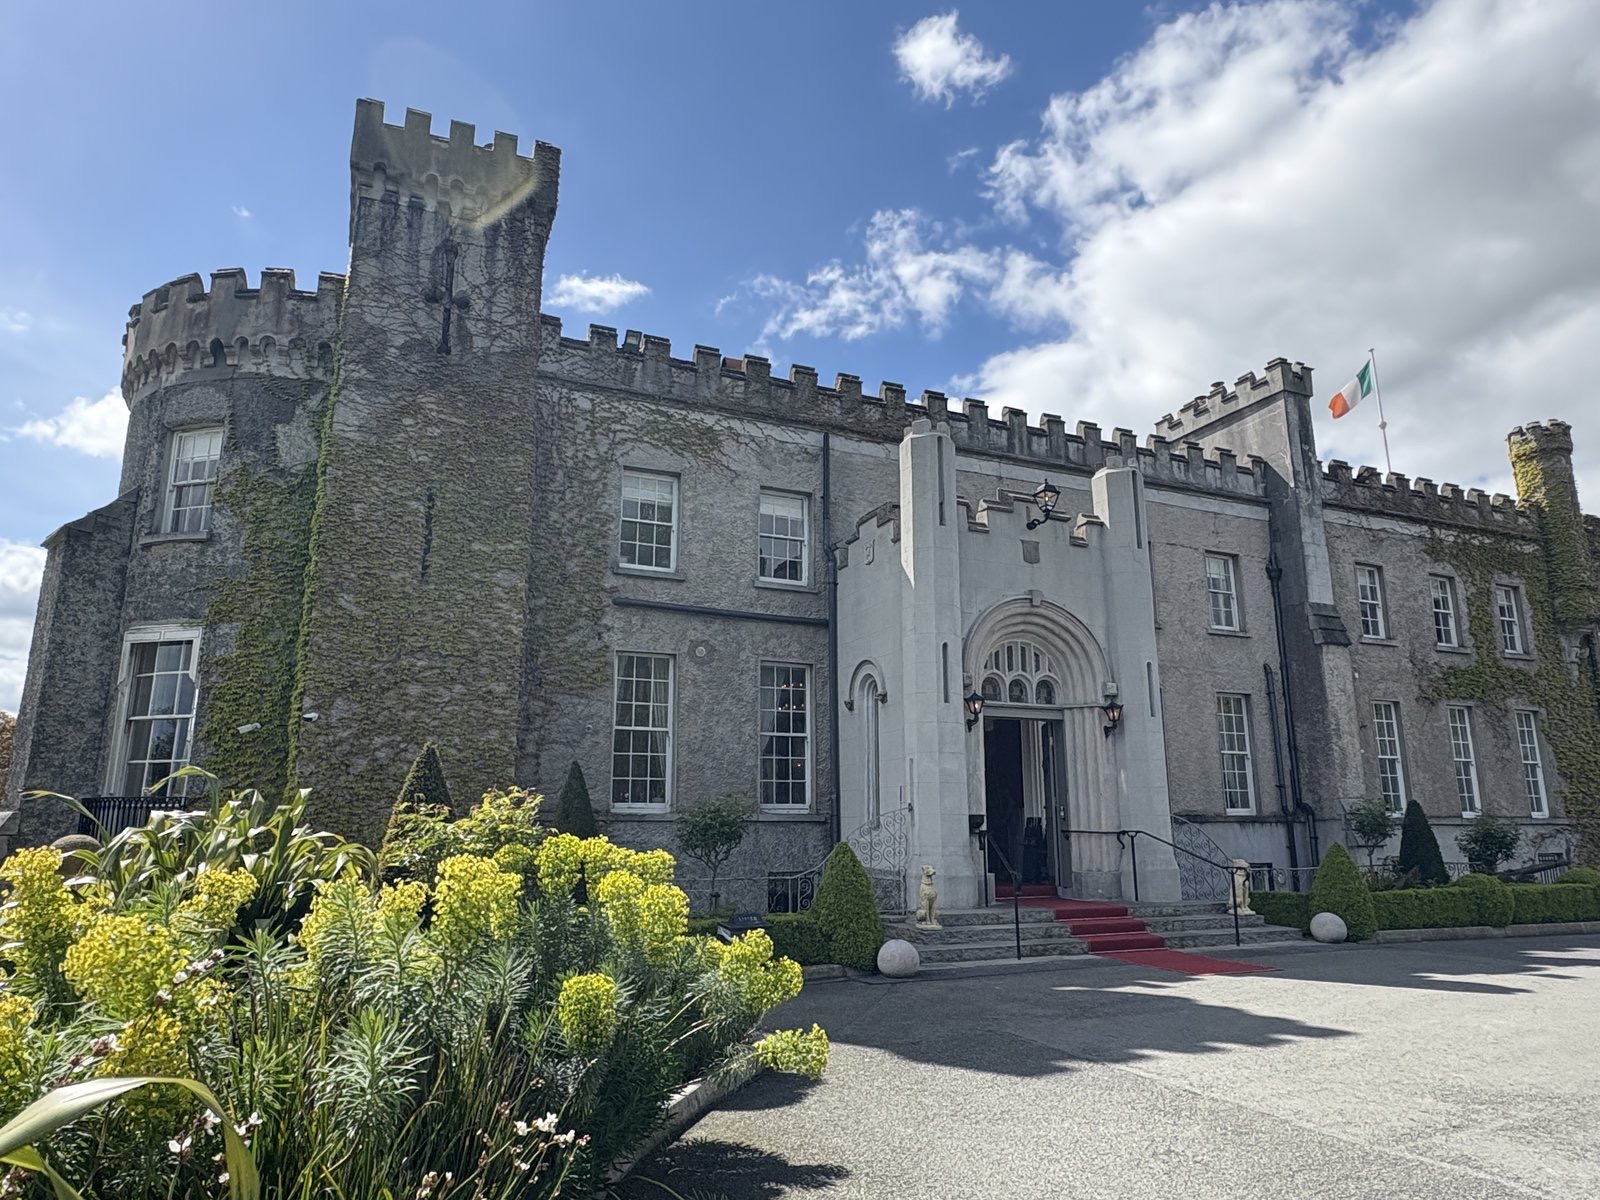
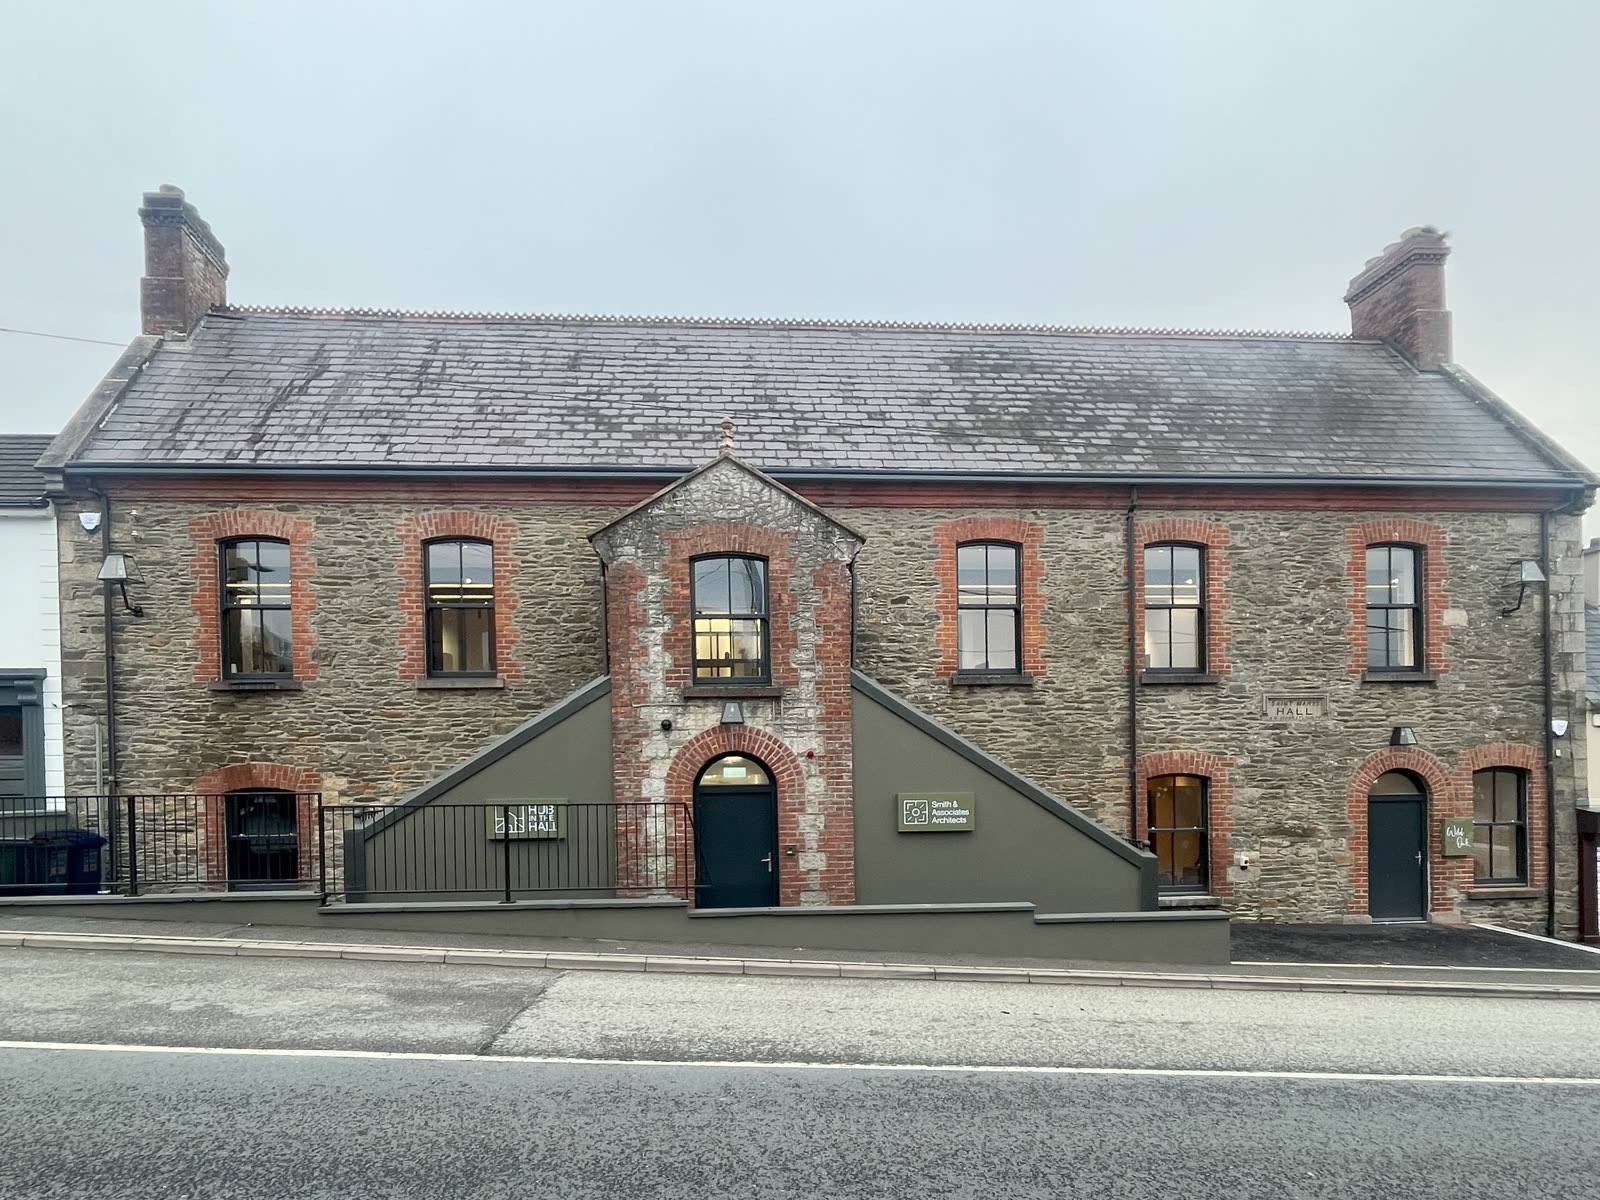
The refurbishment of St. Mary's Hall, a late Victorian, former parish hall, was used by local groups and clubs over the years was converted into offices on the first floor with a coffee shop on the ground floor. It has lots of beautiful features including the moulded red brick course, limestone quoins, and staircases to the first floor. The large windows flood the interior with natural light, giving bright workspaces with high ceilings.
View Gallery